
2484 HIGHWAY 11 S
Oro-Medonte (Guthrie), Ontario
MLS® S13198400
$975,000
- Status
- Active
- Property type
- House
- MLS® number
- S13198400
- Bedrooms
- 3
- Bathrooms
- 1
- Year built
- —
 1 / 42
Listing description
LUXURY INSIDE, PARADISE OUTSIDE - THIS ONE WAS MADE TO ENTERTAIN! Live the lifestyle you've been dreaming of in this extraordinary home, set on a fully fenced 0. 72-acre lot just off Highway 11 with quick access to downtown Barrie in 15 minutes and Orillia in 20.
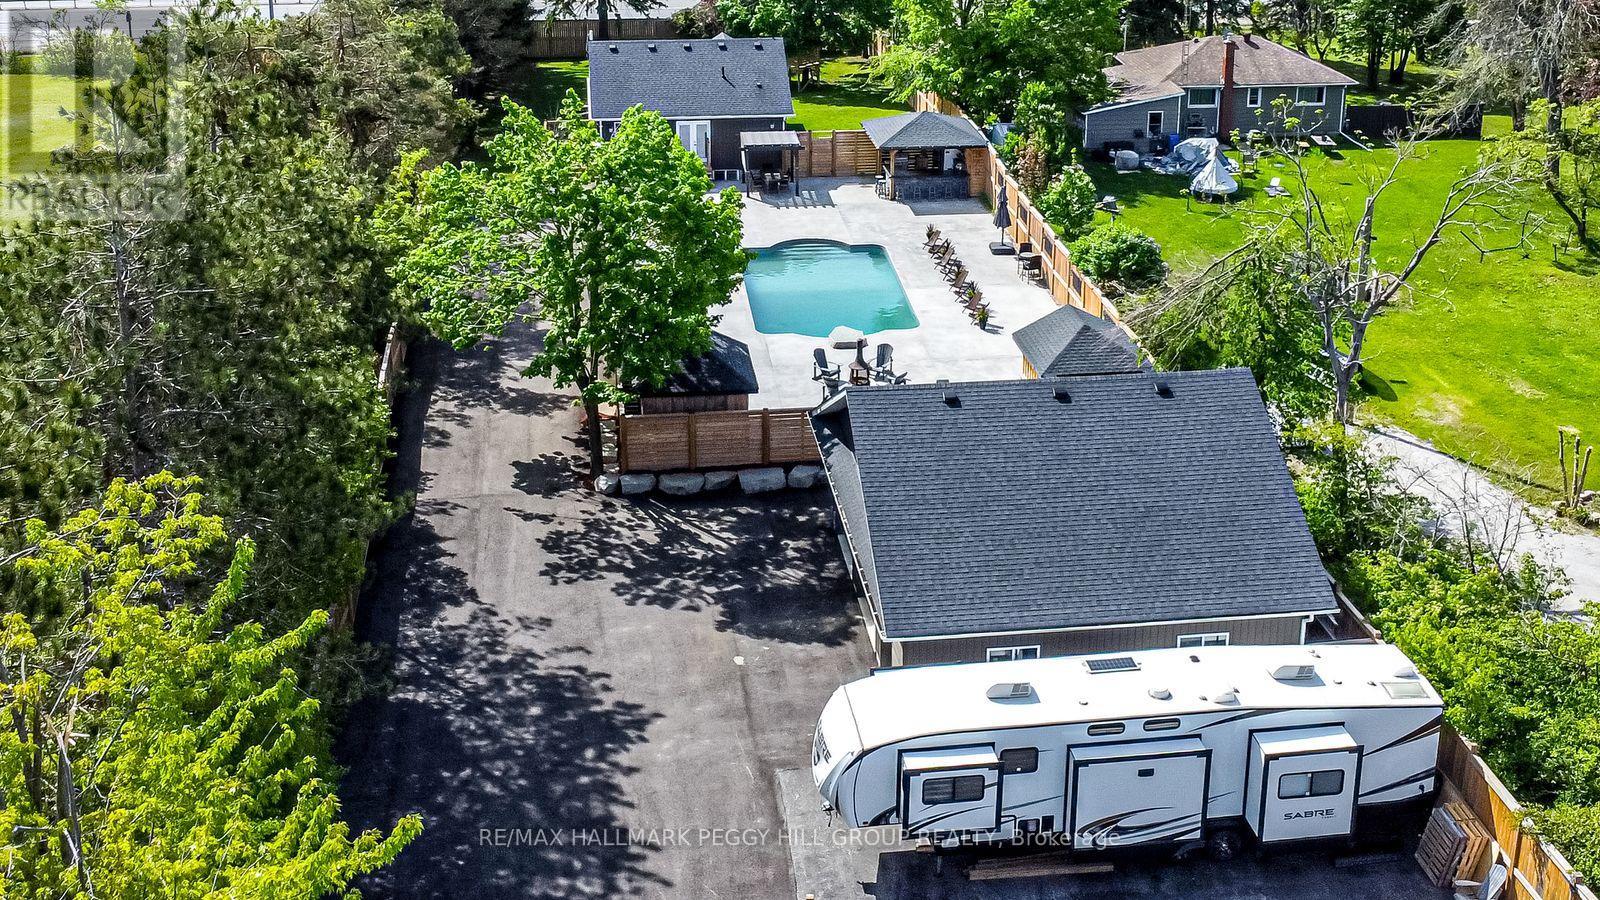
Enjoy year-round recreation with Lake Simcoe's waterfront only 6 minutes away, nearby golf courses, scenic forest trails, and Snow Valley Ski Resort just 30 minutes from your door. Behind the secure gated entry with keypad access and motion sensors, the professionally landscaped grounds showcase luxurious armour stone, a 9 x 12 ft front deck, a newly paved driveway, and a heated triple garage and workshop with full insulation, gas service, and automatic door openers. The backyard oasis is built for entertaining with a 20 x 40 ft saltwater pool, stamped concrete surround, two powered cabanas with change rooms, and a covered bar with epoxy counters, a built-in fridge, BBQ hookup, ceiling fan, and a seasonal sink.
Inside, the fully renovated main level offers high-end finishes and open-concept living, with a designer kitchen boasting quartz counters, upgraded appliances, and a walkout to the poolside patio. The bathroom features a quartz vanity and glass-enclosed tiled shower, while the primary bedroom includes a cedar walk-in closet, with the option to convert the dining room into a third bedroom if desired. Added highlights include main-floor laundry, California shutters, and an engineered hardwood staircase with custom black rod railings.
The finished basement adds a spacious family room with a gas fireplace and built-in shelving, a guest bedroom, office nook, and premium mechanical upgrades including a gas furnace, pressure pump, water softener, three sump pumps, and an owned hot water tank. Don't miss your chance to own this exceptional retreat - where high-end finishes meet unmatched outdoor luxury, creating the ultimate space to relax, entertain, and make every day feel like a getaway.
Property summary
- MLS® number
- S13198400
- Property type
- Single Family
- Building type
- House
- Title
- Freehold
- Land size
- 85.5 x 371 FT
- Annual property taxes
- $3,866.97
- Parking
- 18 spaces · Detached Garage, Garage
- Days on market
- 95 days
Features & details
- Heating
- Forced air, Natural gas, Propane, Other
- Cooling
- Central air conditioning
- Basement
- Finished, Full
- Appliances
- Garage door opener remote(s), Water Heater
- Exterior features
- Vinyl siding
- Lot features
- Wooded area, Flat site, Lighting, Carpet Free, Sump Pump
- Community features
- Community Centre
- Pool
- Inground pool, Salt Water Pool
- Architectural style
- Raised bungalow
What would this home cost you?
Based on the $975,000 asking price at a 5.00% example rate, semi-annual compounding.
Renanza Realty Inc. can represent you on this property — send an enquiry to arrange a private viewing.
Listing courtesy of RE/MAX HALLMARK PEGGY HILL GROUP REALTY, BARRIE.
The listing data displayed here is provided in part by the Canadian Real Estate Association (CREA) through its Data Distribution Facility (DDF®) and is drawn from Boards and Associations across Canada. Information is deemed reliable but is not guaranteed accurate by CREA. The listings are held by brokerages other than Renanza Realty unless otherwise noted.
The trademarks REALTOR®, REALTORS® and the REALTOR® logo are controlled by CREA and identify real estate professionals who are members of CREA. The trademarks MLS®, Multiple Listing Service® and the associated logos identify professional services rendered by REALTOR® members of CREA to effect the purchase, sale and lease of real estate as part of a cooperative selling system.