
2483 YARMOUTH CRESCENT
Oakville (WO West), Ontario
MLS® W14164930
$1,099,000
- Status
- Active
- Property type
- House
- MLS® number
- W14164930
- Bedrooms
- 4
- Bathrooms
- 3
- Year built
- —
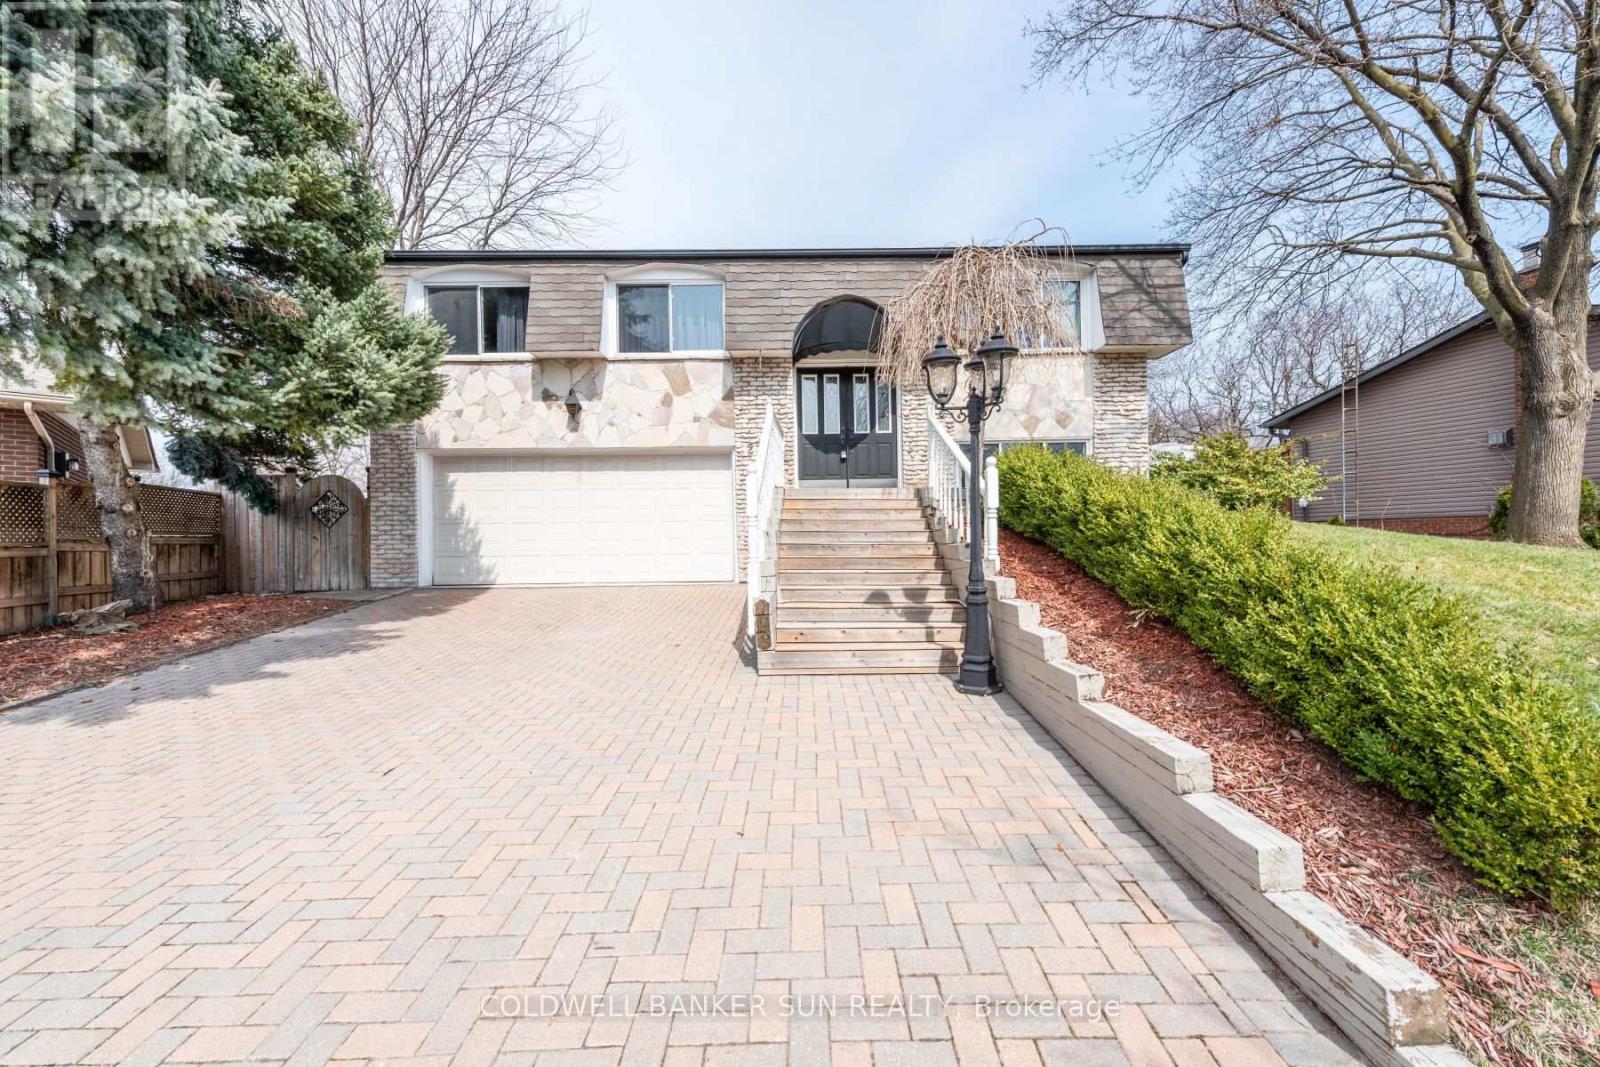 1 / 47
Listing description
Absolutely Stunning & Beautiful Home In Premium Neighborhood Built By Regal Crest . Thisgourmet Kitchen With Walk Out To Backyard. Professional Spacious Layout With Beautiful Space & Upgardes For Everyone!
Laundry Room Is On 2nd Level For Convenient Access. The Hardwood Throughout, Double Door Entry Giving A Grand Feel. Wide Staircases, Main Floor Primary Bedrm Is Breathtaking With Huge Master Retreat Room.
This Home Also Features With 3 Lights Throughout Inside & Outside, S/S High-End Built-In Appliances, Cooktop In Large Own Walk-In Closet And Ensuite. Spacious Family Rm With Waffle Ceiling , Gas Fire Place, Pot Office, Huge Dining Room & Living Room Open Concept Kitchen/Breakfast And Family Room.. Tonslegal Bedroom Basement With 2 Separate Units & Entrances.
Soaring 10 Ft Ceilings On Main Floor, 9 Ft Ceilings In Basement And 2nd Flr. Each Bdrm Has Itslovely Family Home Features Over 6000 Sq Ft Of Luxury Living Space With Four Large Bedrooms. Legal 3 Bedroom Apartment With 2 Separate Entrance.
Close To Parks, Highways, Schools.
Property summary
- MLS® number
- W14164930
- Property type
- Single Family
- Building type
- House
- Title
- Freehold
- Land size
- 89.8 x 161 FT
- Annual property taxes
- $6,390.00
- Parking
- 7 spaces · Attached Garage, Garage
- Days on market
- 1 day
Features & details
- Heating
- Forced air, Natural gas
- Cooling
- Central air conditioning
- Basement
- Finished, Separate entrance, Walk out, N/A, N/A
- Appliances
- Dishwasher, Dryer, Microwave, Two stoves, Window Coverings, Two Washers, Garage door opener, Two Refrigerators
- Exterior features
- Vinyl siding, Brick Facing
- Pool
- Outdoor pool
- Architectural style
- Raised bungalow
What would this home cost you?
Based on the $1,099,000 asking price at a 5.00% example rate, semi-annual compounding.
Renanza Realty Inc. can represent you on this property — send an enquiry to arrange a private viewing.
Listing courtesy of COLDWELL BANKER SUN REALTY, MISSISSAUGA.
The listing data displayed here is provided in part by the Canadian Real Estate Association (CREA) through its Data Distribution Facility (DDF®) and is drawn from Boards and Associations across Canada. Information is deemed reliable but is not guaranteed accurate by CREA. The listings are held by brokerages other than Renanza Realty unless otherwise noted.
The trademarks REALTOR®, REALTORS® and the REALTOR® logo are controlled by CREA and identify real estate professionals who are members of CREA. The trademarks MLS®, Multiple Listing Service® and the associated logos identify professional services rendered by REALTOR® members of CREA to effect the purchase, sale and lease of real estate as part of a cooperative selling system.