
2481 NORTH SHORE ROAD
Algonquin Highlands (Stanhope), Ontario
MLS® X12995318
$659,999
- Status
- Active
- Property type
- House
- MLS® number
- X12995318
- Bedrooms
- 4
- Bathrooms
- 3
- Year built
- —
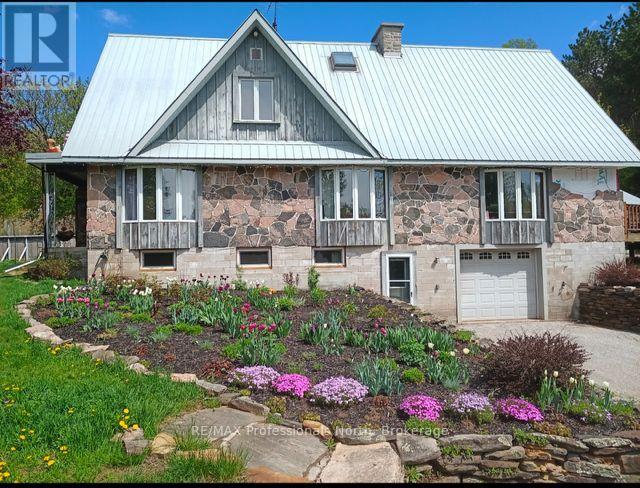 1 / 51
Listing description
Set on just over 60 acres, this large custom built 4 bedroom home offers incredible space, flexibility, and potential for multi-generational living. With in-law capabilities and a separate entrance to the lower level, the layout is ideal for extended family or future income possibilities. The main floor features a spacious, updated eat-in kitchen with plenty of room for gathering, along with a flexible space that could easily serve as a main floor bedroom or home office.
Convenient main floor laundry. Four bedrooms, with one bathroom on the upper floor. An elevator provides access to the main floor, making this home a great option for those needing added accessibility.
Outside you'll find an attached garage and multiple outbuildings, perfect for storage, hobbies, or rural pursuits. The expansive acreage offers privacy, room to roam and endless possibilities. You will enjoy the gently flowing stream and trail system throughout the property.
There have been many upgrades including a brand new propane furnace and electric water heater and new plumbing throughout. A new sump pump was added in 2023. Main heat source is forced air propane and there are electric baseboards as well.
This property presents a fantastic opportunity to create your dream country estate.
Property summary
- MLS® number
- X12995318
- Property type
- Single Family
- Building type
- House
- Title
- Freehold
- Land size
- 467 FT
- Annual property taxes
- $3,096.30
- Parking
- 10 spaces · Attached Garage, Garage
- Days on market
- 151 days
Features & details
- Heating
- Forced air, Propane
- Cooling
- None
- Basement
- Partially finished, Full, Separate entrance, N/A, N/A
- Appliances
- Refrigerator, Dishwasher, Stove, Dryer
- Exterior features
- Wood, Stone
- Lot features
- Irregular lot size, Partially cleared, Wheelchair access
- Community features
- Community Centre
- Pool
- Above ground pool, Outdoor pool
What would this home cost you?
Based on the $659,999 asking price at a 5.00% example rate, semi-annual compounding.
Renanza Realty Inc. can represent you on this property — send an enquiry to arrange a private viewing.
Listing courtesy of RE/MAX Professionals North, MINDEN.
The listing data displayed here is provided in part by the Canadian Real Estate Association (CREA) through its Data Distribution Facility (DDF®) and is drawn from Boards and Associations across Canada. Information is deemed reliable but is not guaranteed accurate by CREA. The listings are held by brokerages other than Renanza Realty unless otherwise noted.
The trademarks REALTOR®, REALTORS® and the REALTOR® logo are controlled by CREA and identify real estate professionals who are members of CREA. The trademarks MLS®, Multiple Listing Service® and the associated logos identify professional services rendered by REALTOR® members of CREA to effect the purchase, sale and lease of real estate as part of a cooperative selling system.