
248 Notre Dame
Belle River, Ontario
MLS® 26020500
$1,264,000
- Status
- Active
- Property type
- House
- MLS® number
- 26020500
- Bedrooms
- 6
- Bathrooms
- 5
- Year built
- 2013
 1 / 50
Listing description
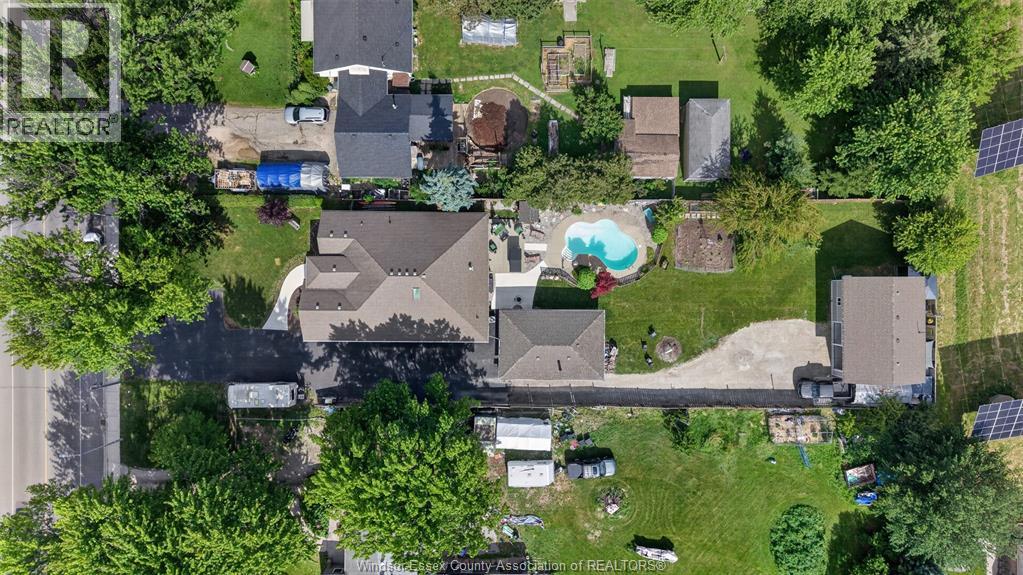
Rare one-of-a-kind property offering exceptional multi-generational living, income potential, and incredible heated & insulated garage/workshop spaces (3!) in the heart of Belle River. Situated on a massive lot, your next custom-built home features 3 separate living spaces; 3 kitchens, 3 laundry areas, 6 bedrooms, and 5 bathrooms.
The main home offers a bright front office/flex room, vaulted ceilings, accessible design, 3 bedrooms, 2 full baths, an ensuite with a walk-in closet, and attached 1. 5-car garage. Extra deep closets and cupboards sweeten this home further.
The grade-entrance lower level is ideal for extended family or rental income, featuring 2 bedrooms, full bath, open-concept living area, kitchen, laundry, and abundant storage. Outside, enjoy a heated inground pool, garage accommodating up to 4 vehicles (heated & insulated), plus a 2-car workshop (heated &insulated) complete with a 10,000-lb hoist. Above the workshop, a stunning brand new loft apartment offers another kitchen, laundry hookups, and private backyard space with a hot tub.
Walking distance to schools, shopping, waterfront amenities, and more. 30-second drone flight and a 5 minute drive to one of the premier waterfronts in Essex County, Lakeview Park West Beach. It is the largest beach on the Canadian side of Lake St.
Clair. The shoreline features handicap accessible sand matting, a large shallow swimming area (ideal for families), playgrounds, and a splash pad. It sits next to the award-winning Belle River Marina and Park.
Visitors can explore walking trails, pavilions, and nearby concessions. Home of the best Musky fishing in the world. A truly unmatched opportunity.
Property summary
- MLS® number
- 26020500
- Property type
- Single Family
- Building type
- Apartment
- Title
- Freehold
- Land size
- 77 X 300 FT APPROX / 0.483 AC
- Built in
- 2013
- Parking
- Garage, Inside Entry, Heated Garage
- Days on market
- 40 days
Features & details
- Heating
- Forced air, Natural gas, Furnace
- Cooling
- Central air conditioning
- Flooring
- Hardwood, Marble, Ceramic/Porcelain, Cushion/Lino/Vinyl
- Appliances
- Hot Tub
- Exterior features
- Brick, Aluminum/Vinyl
- Lot features
- Double width or more driveway, Concrete Driveway, Front Driveway, Rear Driveway, Side Driveway
- Waterfront
- Waterfront nearby
- Architectural style
- Raised ranch
What would this home cost you?
Based on the $1,264,000 asking price at a 5.00% example rate, semi-annual compounding.
Renanza Realty Inc. can represent you on this property — send an enquiry to arrange a private viewing.
Listing courtesy of JUMP REALTY INC., WINDSOR.
The listing data displayed here is provided in part by the Canadian Real Estate Association (CREA) through its Data Distribution Facility (DDF®) and is drawn from Boards and Associations across Canada. Information is deemed reliable but is not guaranteed accurate by CREA. The listings are held by brokerages other than Renanza Realty unless otherwise noted.
The trademarks REALTOR®, REALTORS® and the REALTOR® logo are controlled by CREA and identify real estate professionals who are members of CREA. The trademarks MLS®, Multiple Listing Service® and the associated logos identify professional services rendered by REALTOR® members of CREA to effect the purchase, sale and lease of real estate as part of a cooperative selling system.