
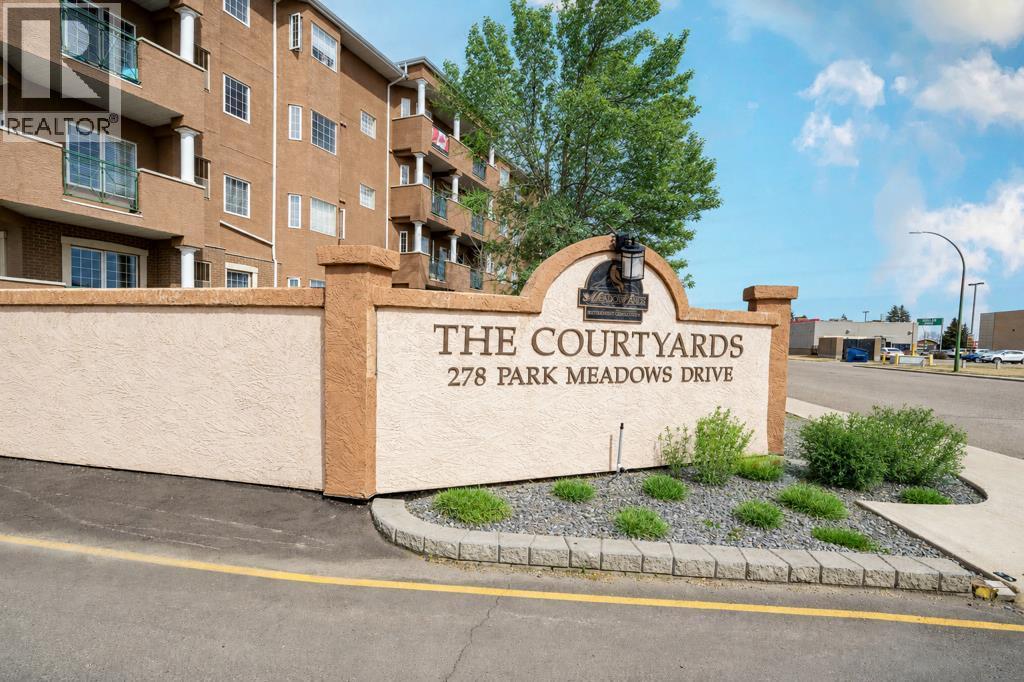
248, 278 Park Meadows Drive SE
Medicine Hat, Alberta
MLS® A2352627
$258,500
- Status
- Active
- Property type
- House
- MLS® number
- A2352627
- Bedrooms
- 2
- Bathrooms
- 2
- Year built
- 2001
 1 / 44
Listing description
Welcome to the POPULAR 55+ “COURTYARDS” COMMUNITY! This spacious and functional 2 BEDROOM, 2 BATH CONDO is located in the “B” BUILDING & offers UNDERGROUND PARKING & AMAZING AMENITIES!! PLUS — THE SELLERS ARE OFFERING A $2,500 FLOORING ALLOWANCE!!
There’s 1029 SQ FT OF FUNCTIONAL LIVING SPACE, and the home provides a comfortable layout, plenty of storage and access to an incredible selection of building amenities!! Step inside and you’re welcomed by a NICE-SIZED ENTRYWAY complete with a convenient closet offering plenty of room for JACKETS, SHOES & EXTRA STORAGE!! Straight ahead, you’ll find the spacious PRIMARY BEDROOM, with ample room for a KING-SIZED BED!!
The primary retreat also features its own WALK-IN CLOSET and convenient 3 PIECE ENSUITE BATHROOM. Head to the right from the hallway and you’ll love the bright OPEN-CONCEPT KITCHEN & LIVING ROOM!! The kitchen offers TONS OF CABINET SPACE, giving you plenty of storage while opening beautifully into the living area for a comfortable and spacious feel!!
From the living room, step directly outside onto your PRIVATE BALCONY — the perfect peaceful spot to enjoy your MORNING COFFEE, relax with a good book or simply unwind!! The suite is completed by a SECOND BEDROOM, an additional 4-PIECE BATHROOM and convenient IN-SUITE LAUNDRY!! But there’s even more to love about living at “THE COURTYARDS”, Residents have access to an impressive selection of amenities, including INDOOR POOL, HOT TUB, FITNESS CENTRE, GAMES ROOM, LIBRARY, WORKSHOP, BANQUET/MEETING ROOM, UNDERGROUND PARKING, CONVENIENT CAR WASH AREA & GUEST SUITES!
The building’s main entrance also welcomes you with a BEAUTIFULLY MAINTAINED COURTYARD, adding to the inviting atmosphere of this wonderful community!! CONDO FEES: $585. 75/MONTH, which includes HEAT, ELECTRICITY, WATER, SEWER, INSURANCE, COMMON AREA MAINTENANCE, CARETAKER, SNOW REMOVAL, TRASH REMOVAL, PARKING & RESERVE FUND CONTRIBUTIONS!!
CALL YOUR FAVORITE REALTOR® TODAY TO BOOK YOUR PRIVATE VIEWING!!
Property summary
- MLS® number
- A2352627
- Property type
- Single Family
- Building type
- Apartment
- Square footage
- 1,029 sq ft
- Title
- Condo/Strata
- Built in
- 2001
- Annual property taxes
- $1,642.00
- Parking
- 1 space · Underground
- Days on market
- 20 days
Features & details
- Heating
- Forced air
- Cooling
- Central air conditioning
- Flooring
- Vinyl Plank
- Appliances
- Washer, Refrigerator, Dishwasher, Stove, Dryer, Microwave, Freezer, Window Coverings, Garage door opener
- Exterior features
- Concrete, Brick, Stucco
- Lot features
- Elevator, No Smoking Home, Parking
- Community features
- Pets not Allowed, Age Restrictions
- Maintenance fee
- $585.75 / Monthly
What would this home cost you?
Based on the $258,500 asking price at a 5.00% example rate, semi-annual compounding.
Renanza Realty Inc. can represent you on this property — send an enquiry to arrange a private viewing.
Listing courtesy of ROYAL LEPAGE COMMUNITY REALTY, MEDICINE HAT.
The listing data displayed here is provided in part by the Canadian Real Estate Association (CREA) through its Data Distribution Facility (DDF®) and is drawn from Boards and Associations across Canada. Information is deemed reliable but is not guaranteed accurate by CREA. The listings are held by brokerages other than Renanza Realty unless otherwise noted.
The trademarks REALTOR®, REALTORS® and the REALTOR® logo are controlled by CREA and identify real estate professionals who are members of CREA. The trademarks MLS®, Multiple Listing Service® and the associated logos identify professional services rendered by REALTOR® members of CREA to effect the purchase, sale and lease of real estate as part of a cooperative selling system.