
2471 Asquith Court
West Kelowna, British Columbia
MLS® 10401531
$775,000
- Status
- Active
- Property type
- House
- MLS® number
- 10401531
- Bedrooms
- 4
- Bathrooms
- 3
- Year built
- 1995
 1 / 41
Listing description
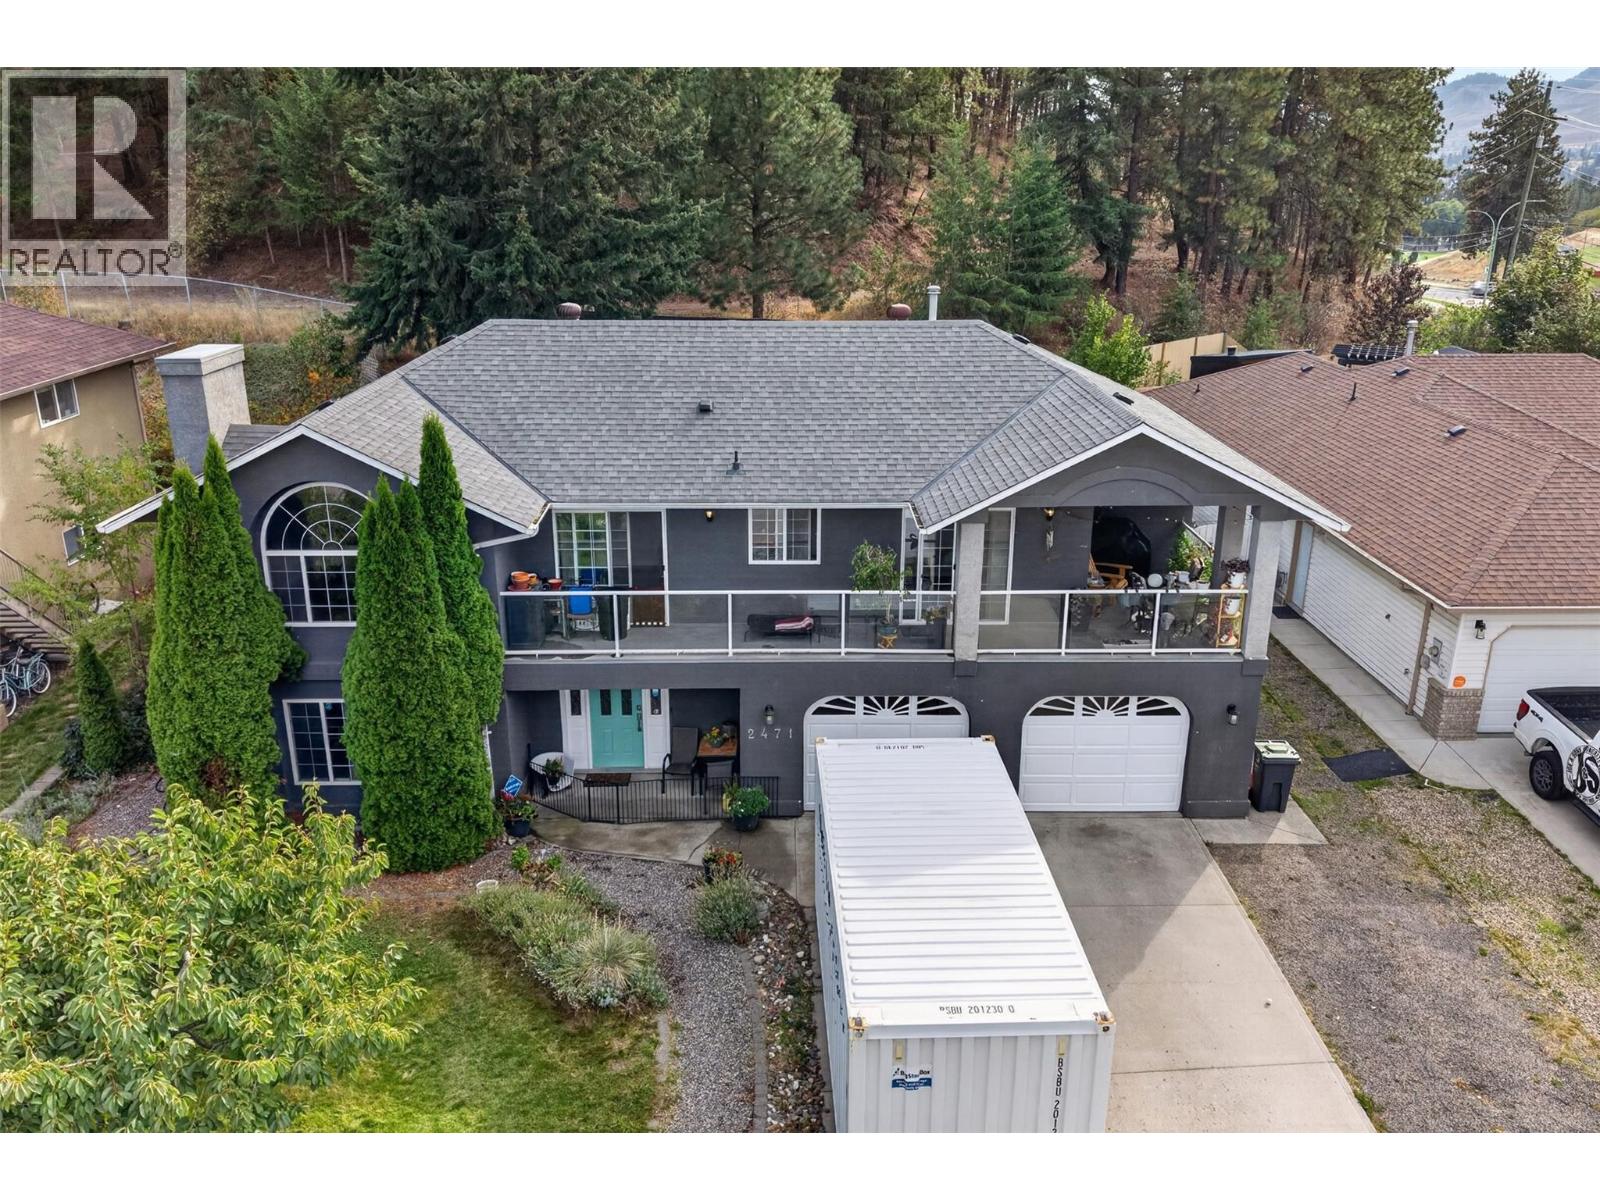
Huge, private lot in a fantastic cul-de-sac location, backing on green space and Shannon Lake trails. Walking distance to Shannon Lake elementary school, a park, ball diamonds and amenities. A huge foyer welcomes you to this four or five bedroom, three full bathroom, grade level entry home.
Most of the big ticket items are updated from roof to furnace. Upstairs, find a spacious vaulted living room with gas fireplace, eat-in kitchen with white cabinetry and front deck. Three bedrooms and two full bathrooms including a generous master suite complete the upper floor.
Downstairs, find another bedroom, laundry room, plus a huge flex room with gas fireplace; use it as a large rec room, home office, bedroom or den. Access both the double garage and the back yard from the mud room on this level. A fantastic, affordable family home on a quiet no-thru street.
Property summary
- MLS® number
- 10401531
- Property type
- Single Family
- Building type
- House
- Square footage
- 2,442 sq ft
- Title
- Freehold
- Land size
- 0.18 acres
- Built in
- 1995
- Annual property taxes
- $4,156.98
- Parking
- 2 spaces · Attached Garage, RV
- Days on market
- 1 day
Features & details
- Heating
- Forced air
- Cooling
- Central air conditioning
- Exterior features
- Stucco
- Community features
- Seniors Oriented
- Architectural style
- Other
What would this home cost you?
Based on the $775,000 asking price at a 5.00% example rate, semi-annual compounding.
Renanza Realty Inc. can represent you on this property — send an enquiry to arrange a private viewing.
Listing courtesy of Sotheby's International Realty Canada, Kelowna.
The listing data displayed here is provided in part by the Canadian Real Estate Association (CREA) through its Data Distribution Facility (DDF®) and is drawn from Boards and Associations across Canada. Information is deemed reliable but is not guaranteed accurate by CREA. The listings are held by brokerages other than Renanza Realty unless otherwise noted.
The trademarks REALTOR®, REALTORS® and the REALTOR® logo are controlled by CREA and identify real estate professionals who are members of CREA. The trademarks MLS®, Multiple Listing Service® and the associated logos identify professional services rendered by REALTOR® members of CREA to effect the purchase, sale and lease of real estate as part of a cooperative selling system.