
247 Moose ROAD
Crooked Lake, Saskatchewan
MLS® SK029399
$595,000
- Status
- Active
- Property type
- House
- MLS® number
- SK029399
- Bedrooms
- 3
- Bathrooms
- 2
- Year built
- 2011
 1 / 49
Listing description
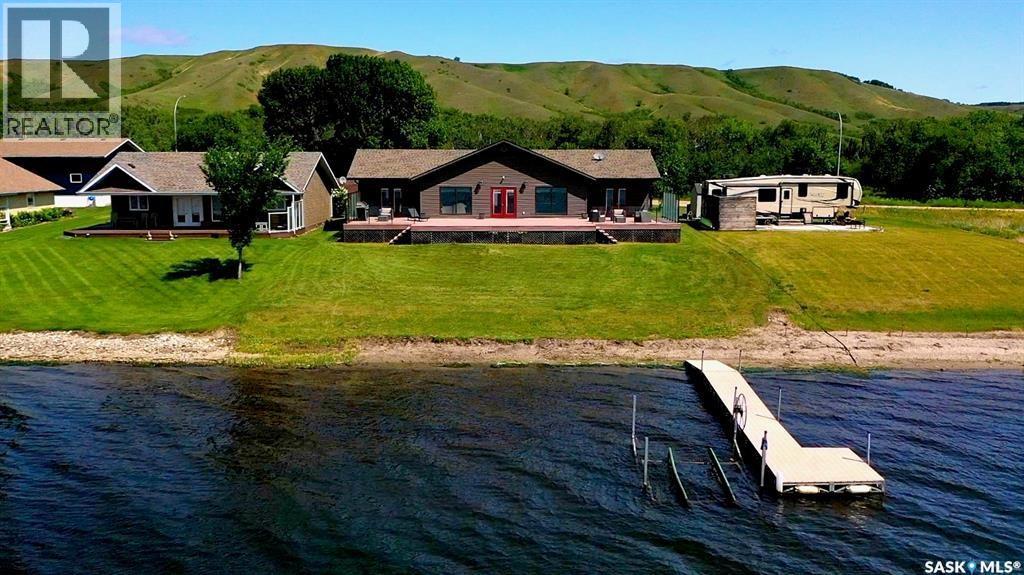
BEACHY AND EARTHY VIBE... MODERN WATERFRONT LAKE HOME with 1680 sq ft, double detached garage (28' x 30') + garden shed(10' x 16'), situated on a 75' lake front leased lot. Capture lake life at 247 Moose Road all year round , where you will have something most lake homes don't have...
a full basement with 8' ceilings , an area to use for dry storage or exercise room or make a man cave or kids rec space, further development to your needs. Located on a "no through " road and set back from the highway , you will find a quiet community where most neighbours are 4 season. From the 1200 sq ft composite deck , take in the views of the lake and Qu'appelle Valley , and for convenience there is 3 gardens doors to access the outdoors from the lake side, 1 in the primary room, dining and guest bedroom.
Privacy glass on both sides of the deck. Entering from the back entrance you immediately see the beauty with a coastal vibe, from the maple wood floors, to the large windows, and soft color palette, wood doors and kitchen cabinets. Quality built home.
Open concept design with 9' ceilings throughout the home. Large island . coffee bar, a walk through pantry provides extra storage.
Adequate space in the foyer with 2 closets and a laundry/storage room. Primary bedroom is located at one end of the home , cozy but spacious, this room has a view to the lake, and access through garden doors. "Spa like" bathroom with a walk in shower, soaker tub , 2 vanities and corner closet.
on the other side of the home , the other 2 bedrooms (one has garden doors) that would make a great office with a view. 2nd bathroom at the end of this area. Extra features: ICF basement with concrete floor, central air, HE electric furnace, air exchanger, directional drilling, and ploy tanks, 1000 fibreglass septic, 3 garage doors (8'x10' and 2- 8' x 9') , shed with roll up door, plus more.
Must see to appreciate the quality and vibe, picture don't do it justice. Financing available with terms and conditions.
Property summary
- MLS® number
- SK029399
- Property type
- Single Family
- Building type
- House
- Square footage
- 1,680 sq ft
- Title
- Leasehold
- Land size
- 15523 square feet
- Built in
- 2011
- Annual property taxes
- $3,222.00
- Parking
- Detached Garage, Parking Space(s), RV, Gravel
- Days on market
- 180 days
Features & details
- Heating
- Forced air, Electric
- Cooling
- Central air conditioning, Air exchanger
- Basement
- Unfinished, Full
- Appliances
- Washer, Refrigerator, Stove, Dryer, Microwave, Storage Shed, Window Coverings, Garage door opener remote(s)
- Lot features
- Rectangular, Double width or more driveway, Sump Pump
- Waterfront
- Waterfront
- Architectural style
- Bungalow
What would this home cost you?
Based on the $595,000 asking price at a 5.00% example rate, semi-annual compounding.
Renanza Realty Inc. can represent you on this property — send an enquiry to arrange a private viewing.
Listing courtesy of RE/MAX Blue Chip Realty, Yorkton.
The listing data displayed here is provided in part by the Canadian Real Estate Association (CREA) through its Data Distribution Facility (DDF®) and is drawn from Boards and Associations across Canada. Information is deemed reliable but is not guaranteed accurate by CREA. The listings are held by brokerages other than Renanza Realty unless otherwise noted.
The trademarks REALTOR®, REALTORS® and the REALTOR® logo are controlled by CREA and identify real estate professionals who are members of CREA. The trademarks MLS®, Multiple Listing Service® and the associated logos identify professional services rendered by REALTOR® members of CREA to effect the purchase, sale and lease of real estate as part of a cooperative selling system.