
247 KENNEDY COURT
Amherstburg, Ontario
MLS® 26026296
$829,888
- Status
- Active
- Property type
- House
- MLS® number
- 26026296
- Bedrooms
- 3
- Bathrooms
- 3
- Year built
- —
 1 / 2
Listing description
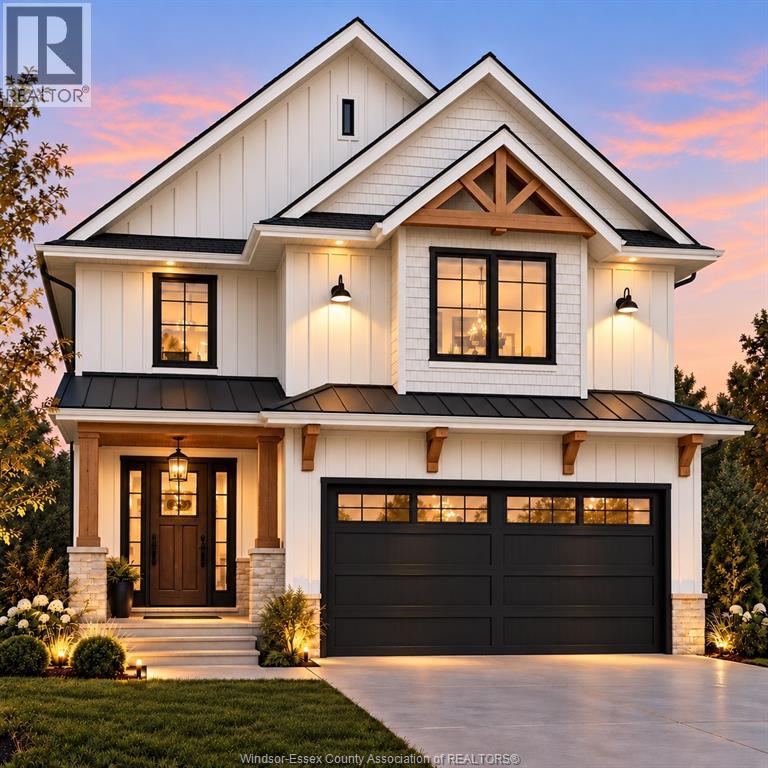
COME HOME TO A LITTLE WOW EVERY DAY. TO BE BUILT BY GOSSELIN HOMES LTD. , 247 KENNEDY COURT IN AMHERSTBURG PAIRS MODERN FARMHOUSE CHARM WITH APPROX.
2,000 SQ. FT. DESIGNED FOR MEMORABLE GATHERINGS AND EVERYDAY COMFORT.
THE PROPOSED EXTERIOR COMBINES CRISP SIDING, STONE ACCENTS AND WARM TIMBER DETAILS FOR AN ENTRANCE YOU’LL LOVE COMING HOME TO. INSIDE, THE LIVING ROOM OPENS TO THE SECOND FLOOR ABOVE, CREATING AN AIRY, DRAMATIC SPACE WITH A FIREPLACE AS ITS INVITING FOCAL POINT. THE OPEN KITCHEN FEATURES A GENEROUS ISLAND WITH SEATING FOR FOUR—PERFECT FOR PANCAKE MORNINGS, WINE WITH FRIENDS AND CONVERSATION WHILE DINNER SIMMERS.
THE ADJOINING DINING AREA KEEPS EVERYONE PART OF THE OCCASION. UPSTAIRS, ESCAPE TO YOUR PRIMARY RETREAT WITH A WALK-IN CLOSET AND PRIVATE ENSUITE FEATURING DOUBLE SINKS AND A SEPARATE SHOWER. TWO ADDITIONAL BEDROOMS AND A MAIN BATH WITH DOUBLE SINKS GIVE FAMILY AND GUESTS SPACE TO FEEL AT HOME.
MAIN-FLOOR LAUNDRY, A POWDER ROOM AND AN ATTACHED DOUBLE GARAGE WITH INSIDE ENTRY KEEP THE PRACTICAL DETAILS BEAUTIFULLY SIMPLE. SET ON A 48’ X 125’ LOT, THIS IS YOUR OPPORTUNITY TO START FRESH IN A HOME THAT MAKES STAYING IN SOMETHING TO LOOK FORWARD TO.
Property summary
- MLS® number
- 26026296
- Property type
- Single Family
- Building type
- House
- Square footage
- 2,000 sq ft
- Title
- Freehold
- Land size
- 48 X 125FT
- Parking
- Attached Garage, Garage, Inside Entry
- Days on market
- 9 days
Features & details
- Heating
- Forced air, Natural gas
- Cooling
- Central air conditioning
- Flooring
- Hardwood, Ceramic/Porcelain
- Exterior features
- Stone
- Lot features
- Double width or more driveway, Gravel Driveway
What would this home cost you?
Based on the $829,888 asking price at a 5.00% example rate, semi-annual compounding.
Renanza Realty Inc. can represent you on this property — send an enquiry to arrange a private viewing.
Listing courtesy of PINNACLE PLUS REALTY LTD., WINDSOR.
The listing data displayed here is provided in part by the Canadian Real Estate Association (CREA) through its Data Distribution Facility (DDF®) and is drawn from Boards and Associations across Canada. Information is deemed reliable but is not guaranteed accurate by CREA. The listings are held by brokerages other than Renanza Realty unless otherwise noted.
The trademarks REALTOR®, REALTORS® and the REALTOR® logo are controlled by CREA and identify real estate professionals who are members of CREA. The trademarks MLS®, Multiple Listing Service® and the associated logos identify professional services rendered by REALTOR® members of CREA to effect the purchase, sale and lease of real estate as part of a cooperative selling system.