
247 HARMONY ROAD
Belleville (Thurlow Ward), Ontario
MLS® X13780362
$560,000
- Status
- Active
- Property type
- House
- MLS® number
- X13780362
- Bedrooms
- 4
- Bathrooms
- 2
- Year built
- —
 1 / 50
Listing description
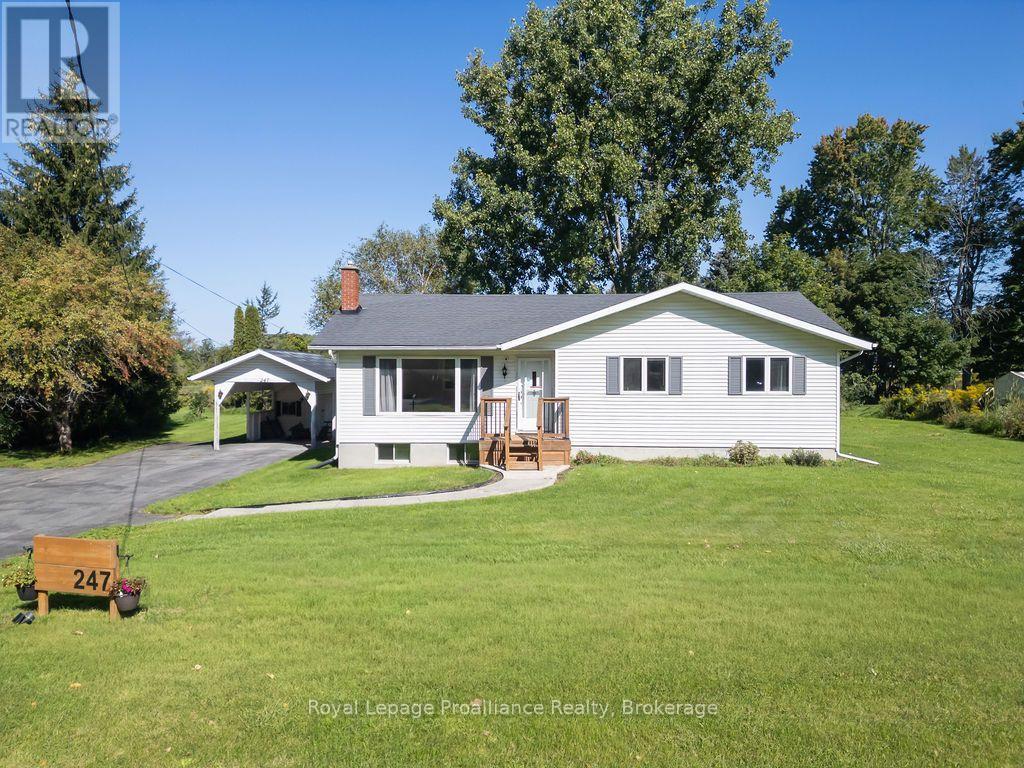
Country Living with Room to Grow! Welcome to this 3+1 Bedroom, 2 bath bungalow, set on a large country lot offering space, privacy and plenty of possibilities. The bright main level is filled with natural light thanks to the oversized windows at both of the front and rear of the home.
A renovated kitchen anchors the main floor, while hardwood flooring in the living room adds warmth and character. The remaining main floor areas feature practical vinyl plank flooring. Downstairs, the finished basement provides even more living space, including a recreation room an additional bedroom and a three piece bathroom.
There is also space with the potential to add a gas fireplace, giving the next owner an opportunity to make the lower level their own. Outside, you'll find a large rear deck, storage shed with hydro and covered parking with a paved driveway. Take the lane to the massive barn providing extra storage, hydro, water, and a newly cleared parking area with gravel and grading for drainage.
Center barn offers an enormous space with upper level as well. The far west side provides a concrete floor and more space in the rear lean-to. The property offers an impressive amount of outdoor space and plenty of room to create the country property you've been dreaming of.
Located within minutes of town while surrounded by the beauty of the countryside. The property is is close to the wooded areas, trails and Black Bear Ridge Golf course and Trillium Woods Golf. New furnace, central air, EV charger and water softener.
For anyone dreaming of country living without giving up easy access to town, this property offers the space, setting, and potential to make it truly special. Ready for its next owners to move in, make it their own and enjoy.
Property summary
- MLS® number
- X13780362
- Property type
- Single Family
- Building type
- House
- Title
- Freehold
- Land size
- 157.4 x 308.6 FT ; As per survey
- Annual property taxes
- $2,899.39
- Parking
- 5 spaces · Garage, Carport
- Days on market
- 11 days
Features & details
- Heating
- Forced air, Natural gas
- Cooling
- Central air conditioning
- Basement
- Finished, Full
- Appliances
- Washer, Refrigerator, Water purifier, Water softener, Dishwasher, Stove, Dryer, Water Heater
- Exterior features
- Vinyl siding
- Lot features
- Irregular lot size, Flat site, Dry, Carpet Free
- View
- View
- Architectural style
- Bungalow
What would this home cost you?
Based on the $560,000 asking price at a 5.00% example rate, semi-annual compounding.
Renanza Realty Inc. can represent you on this property — send an enquiry to arrange a private viewing.
Listing courtesy of Royal Lepage Proalliance Realty, Belleville.
The listing data displayed here is provided in part by the Canadian Real Estate Association (CREA) through its Data Distribution Facility (DDF®) and is drawn from Boards and Associations across Canada. Information is deemed reliable but is not guaranteed accurate by CREA. The listings are held by brokerages other than Renanza Realty unless otherwise noted.
The trademarks REALTOR®, REALTORS® and the REALTOR® logo are controlled by CREA and identify real estate professionals who are members of CREA. The trademarks MLS®, Multiple Listing Service® and the associated logos identify professional services rendered by REALTOR® members of CREA to effect the purchase, sale and lease of real estate as part of a cooperative selling system.