
2468 COUNTY ROAD 15
Prince Edward County (Sophiasburg Ward), Ontario
MLS® X13134636
$2,299,900
- Status
- Active
- Property type
- House
- MLS® number
- X13134636
- Bedrooms
- 4
- Bathrooms
- 4
- Year built
- —
 1 / 21
Listing description
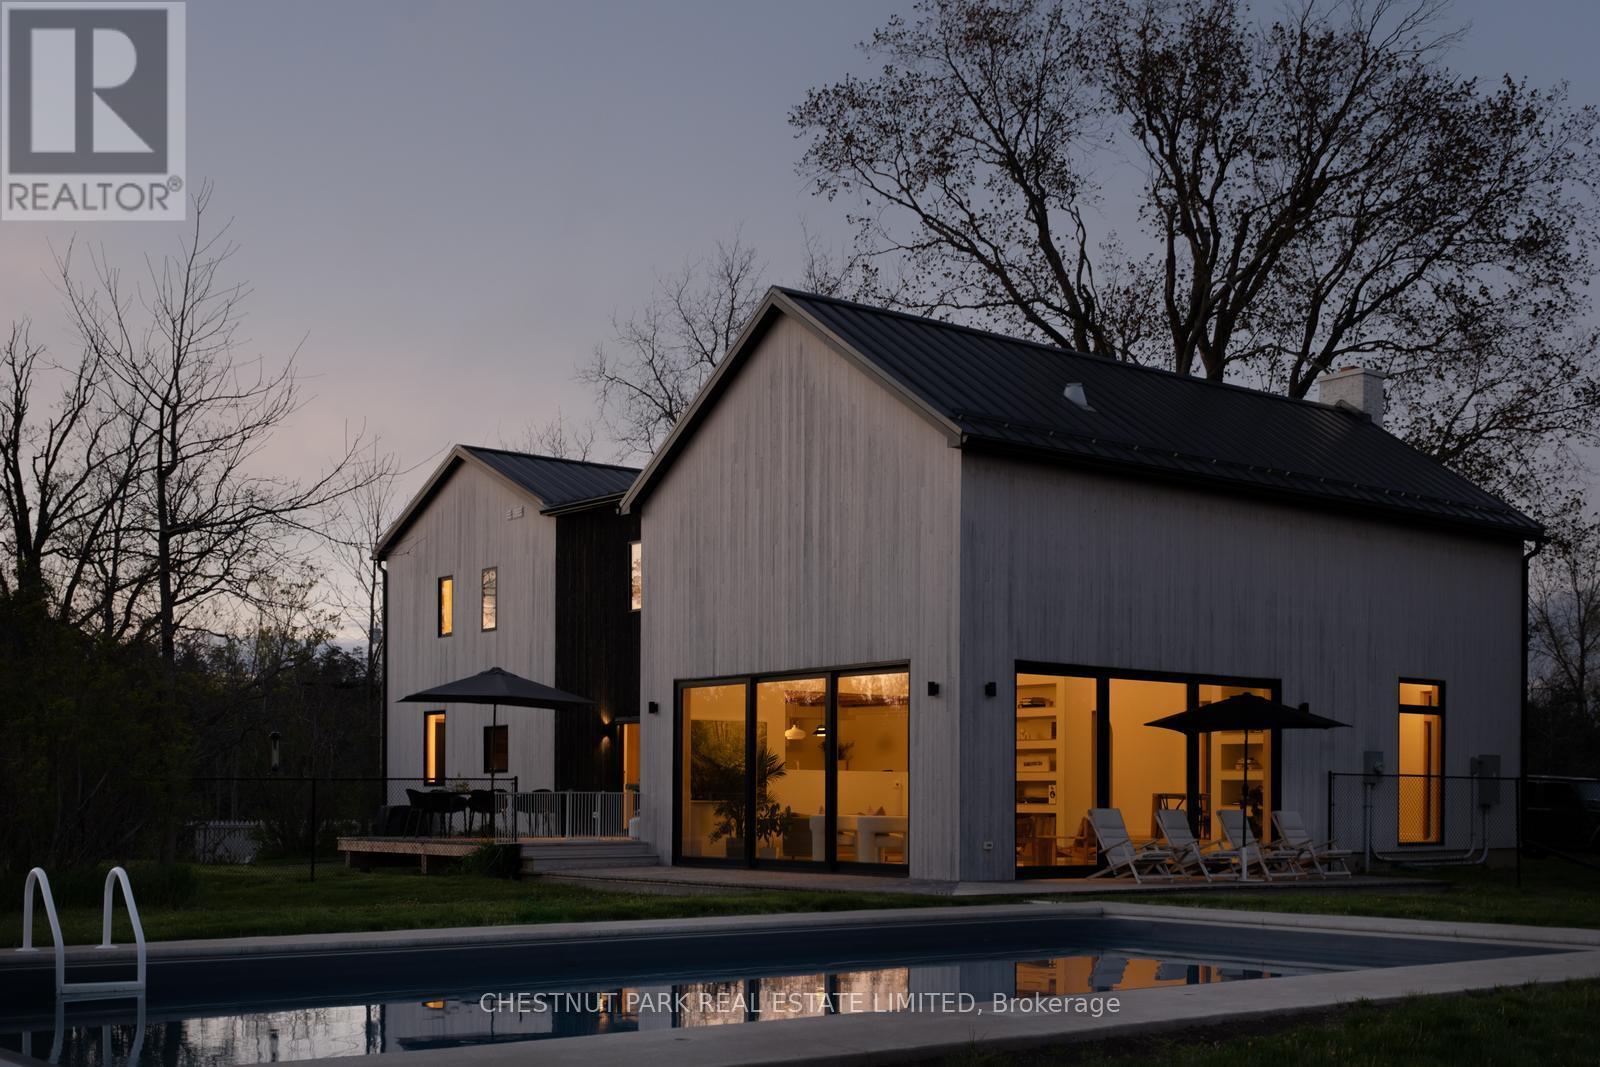
A quietly iconic County farmhouse, reimagined, Cronk Farmhouse. Originally dating back to 1802, the home carries the warmth and soul of a centuries-old farmhouse while embracing a softer, more contemporary way of living. Featured in House & Home, original wood beams, sculptural arches, and natural textures create spaces that feel both grounded and elevated - where every room invites you to slow down and settle in.
At the heart of the home, a dramatic 20+ ft dining space was designed for long dinners, conversation, and gathering, while expansive Marvin Windows fill the interiors with shifting natural light throughout the day. Outside, a heated saltwater pool and pergola extend the experience into the landscape, creating a retreat that feels deeply private and effortlessly beautiful. The property includes deeded waterfront on the Bay of Quinte directly across the road.
Offered fully furnished and turnkey, with a grandfathered whole-home short-term accommodation license, Cronk Farmhouse is a rare opportunity to own a home that leaves a lasting impression long after you've stepped away from it.
Property summary
- MLS® number
- X13134636
- Property type
- Single Family
- Building type
- House
- Title
- Freehold
- Land size
- 274.8 x 186 FT
- Annual property taxes
- $3,126.26
- Parking
- 4 spaces · No Garage
- Days on market
- 105 days
Features & details
- Heating
- Forced air, Propane
- Cooling
- Central air conditioning
- Basement
- Unfinished, N/A
- Flooring
- Hardwood
- Appliances
- All, Water softener, Furniture, Window Coverings, Water Heater
- Exterior features
- Stone, Cedar Siding
- Lot features
- Level lot, Flat site, Carpet Free, Sump Pump
- Pool
- Indoor pool, Salt Water Pool
What would this home cost you?
Based on the $2,299,900 asking price at a 5.00% example rate, semi-annual compounding.
Renanza Realty Inc. can represent you on this property — send an enquiry to arrange a private viewing.
Listing courtesy of CHESTNUT PARK REAL ESTATE LIMITED, TORONTO.
The listing data displayed here is provided in part by the Canadian Real Estate Association (CREA) through its Data Distribution Facility (DDF®) and is drawn from Boards and Associations across Canada. Information is deemed reliable but is not guaranteed accurate by CREA. The listings are held by brokerages other than Renanza Realty unless otherwise noted.
The trademarks REALTOR®, REALTORS® and the REALTOR® logo are controlled by CREA and identify real estate professionals who are members of CREA. The trademarks MLS®, Multiple Listing Service® and the associated logos identify professional services rendered by REALTOR® members of CREA to effect the purchase, sale and lease of real estate as part of a cooperative selling system.