
2468 COCKSHUTT Road
Waterford, Ontario
MLS® 40868266
$1,799,000
- Status
- Active
- Property type
- House
- MLS® number
- 40868266
- Bedrooms
- 5
- Bathrooms
- 4
- Year built
- 2024
 1 / 48
Listing description
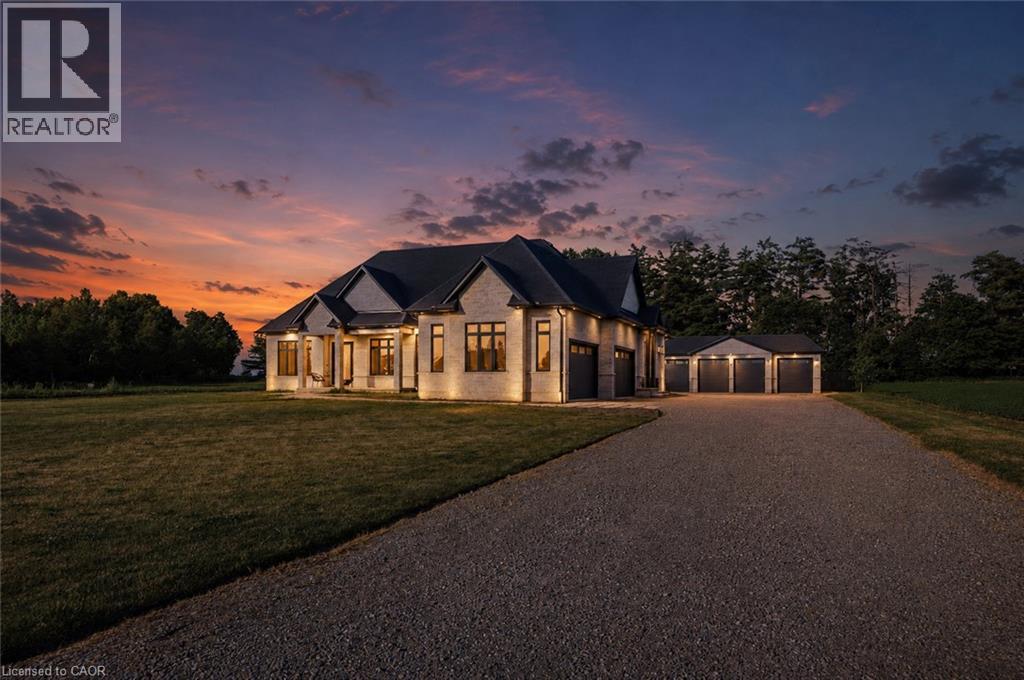
Amazing and spacious custom, all brick/stone 3+2 Bedroom Bungalow. Features almost 3000 sq. ft.
of living space on main level. Locatedbetween Brantford (403) and Beach town of Port Dover. Incredible size lot (.
72 of an acre) with a fenced backyard. Perfect gorgeous home with10' ceilings on main floor and 2 full baths (heated floors) and powder room. The Main floor features an office which is conveniently located by thefront door, separate dining room, large dream chef’s kitchen with custom cabinetry, huge island with plenty of seating space, and 36 gas rangeand an abundance of closet/storage space.
The Primary bedroom is nestled towards the back of the home, filled with natural light, custom closetcabinetry & a designer ensuite with heated floors. The basement features an additional 2550 of finished living space which includes 2 additionaloversized bedrooms, full bathroom (heated floors) and a massive great room with roughed-in bar. The basement has 2 lbs spray foam, a coldstorage, & more closet space, 9' ceilings and large windows.
Attached 4 car garage has inside access, insulated, car charger & natural light. Thedetached garage is an additional 1100 sq ft of space and is ready for your ideas with a dedicated 100 amp, 1-1/4 gas line, water line, roughedin bath/heated floors! It can easily be converted into another living space and/or the workshop of your dreams!
This home has many featureswith a whole house 100 amp b/u generator, gas line for BBQ. Waterford is a quaint town with a large sense of community, great schools and agreat place to live. This home is where dreams begin.
Property summary
- MLS® number
- 40868266
- Property type
- Single Family
- Building type
- House
- Square footage
- 2,950 sq ft
- Title
- Freehold
- Built in
- 2024
- Annual property taxes
- $10,411.00
- Parking
- 18 spaces · Attached Garage, Detached Garage
- Days on market
- 1 day
Features & details
- Heating
- Forced air
- Cooling
- Central air conditioning
- Basement
- Finished, Full
- Appliances
- Washer, Refrigerator, Range - Gas, Dishwasher, Dryer, Hood Fan
- Exterior features
- Brick, Stone
- Lot features
- Country residential
- Architectural style
- Bungalow
What would this home cost you?
Based on the $1,799,000 asking price at a 5.00% example rate, semi-annual compounding.
Renanza Realty Inc. can represent you on this property — send an enquiry to arrange a private viewing.
Listing courtesy of RE/MAX Garden City Realty Inc., Grimsby.
The listing data displayed here is provided in part by the Canadian Real Estate Association (CREA) through its Data Distribution Facility (DDF®) and is drawn from Boards and Associations across Canada. Information is deemed reliable but is not guaranteed accurate by CREA. The listings are held by brokerages other than Renanza Realty unless otherwise noted.
The trademarks REALTOR®, REALTORS® and the REALTOR® logo are controlled by CREA and identify real estate professionals who are members of CREA. The trademarks MLS®, Multiple Listing Service® and the associated logos identify professional services rendered by REALTOR® members of CREA to effect the purchase, sale and lease of real estate as part of a cooperative selling system.