
2466B BAYVIEW AVENUE
Toronto (Bridle Path-Sunnybrook-York Mills), Ontario
MLS® C13617908
$2,188,000
- Status
- Active
- Property type
- House
- MLS® number
- C13617908
- Bedrooms
- 4
- Bathrooms
- 5
- Year built
- —
 1 / 49
Listing description
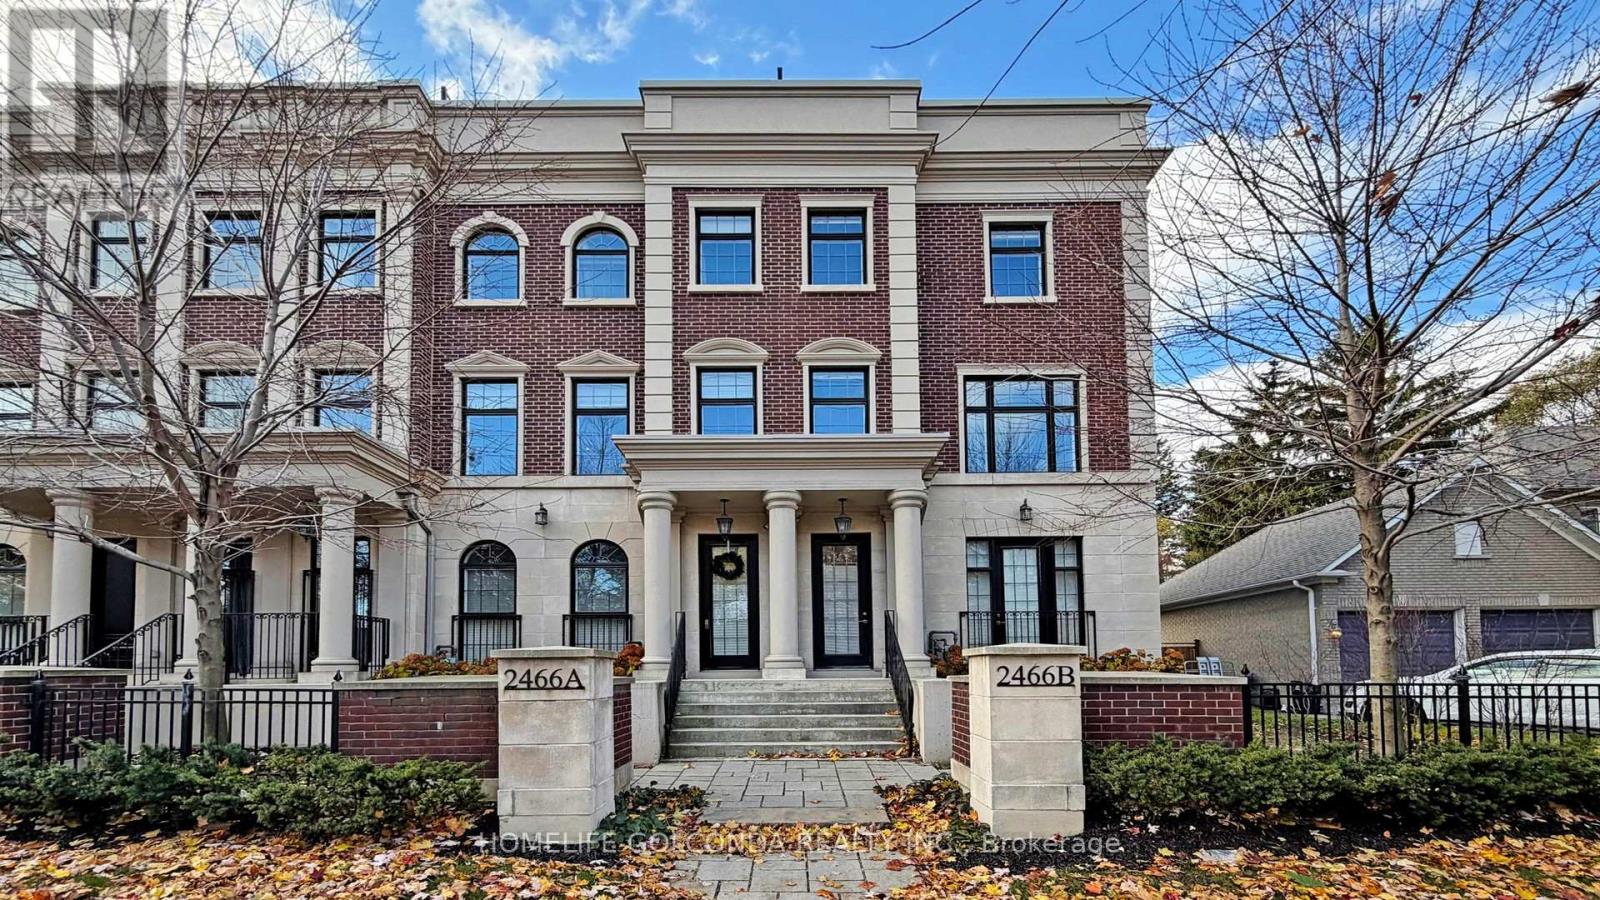
Client RemarksStep into uncompromising luxury in this rare corner executive townhome offering over 3500sqft of beautifully designed living space situated in the prestigious York Mills (C12) enclave. Masterfully crafted and thoughtfully designed, this residence offers 3 bedrooms+1 with an additional bedroom in bsmt, 5 lavish bathrooms, and a seamless blend of elegance, comfort, and modern sophistication. A private in-suite elevator escorts you through every level of this remarkable home.
Sun-filled principal rooms are enhanced by floor-to-ceiling light, refined architectural details, and a timeless aesthetic. The chef-inspired kitchen showcases top-tier Miele stainless steel appliances, bespoke cabinetry, and an elevated atmosphere ideal for both intimate dinners and grand entertaining. The opulent primary suite features his-and-her walk-in dressing rooms and a spa-like ensuite, creating a serene retreat.
Each additional bedroom boasts generous proportions and luxurious finishes. The fully finished lower level offers versatile living-perfect as a media lounge, fitness studio, or guest quarters-while the attached 2-car garage connects through a well-appointed mudroom, providing exceptional convenience and functionality. Crowning this magnificent home is a private rooftop terrace, an extraordinary outdoor haven ideal for sunset dining, gatherings, or quiet relaxation above the city.
Located in one of Toronto's most distinguished communities, this York Mills (C12) residence delivers an unmatched lifestyle surrounded by top-tier schools, refined amenities, and effortless access to the city's finest. A statement of luxury living-rarely offered, meticulously crafted, and truly extraordinary.
Property summary
- MLS® number
- C13617908
- Property type
- Single Family
- Building type
- Row / Townhouse
- Title
- Freehold
- Land size
- 18.5 x 71.7 FT
- Annual property taxes
- $10,248.04
- Parking
- 2 spaces · Garage
- Days on market
- 61 days
Features & details
- Heating
- Forced air, Natural gas
- Cooling
- Central air conditioning
- Basement
- Finished, N/A
- Flooring
- Hardwood, Laminate, Marble
- Appliances
- Washer, Refrigerator, Central Vacuum, Gas stove(s), Dishwasher, Oven, Dryer, Microwave, Hood Fan, Window Coverings
- Exterior features
- Brick
- Lot features
- Carpet Free
- Maintenance fee
- $505 / Monthly
What would this home cost you?
Based on the $2,188,000 asking price at a 5.00% example rate, semi-annual compounding.
Renanza Realty Inc. can represent you on this property — send an enquiry to arrange a private viewing.
Listing courtesy of HOMELIFE GOLCONDA REALTY INC., MARKHAM.
The listing data displayed here is provided in part by the Canadian Real Estate Association (CREA) through its Data Distribution Facility (DDF®) and is drawn from Boards and Associations across Canada. Information is deemed reliable but is not guaranteed accurate by CREA. The listings are held by brokerages other than Renanza Realty unless otherwise noted.
The trademarks REALTOR®, REALTORS® and the REALTOR® logo are controlled by CREA and identify real estate professionals who are members of CREA. The trademarks MLS®, Multiple Listing Service® and the associated logos identify professional services rendered by REALTOR® members of CREA to effect the purchase, sale and lease of real estate as part of a cooperative selling system.