
2465 Creeker Lane
Airdrie, Alberta
MLS® A2337292
$471,900
- Status
- Active
- Property type
- House
- MLS® number
- A2337292
- Bedrooms
- 3
- Bathrooms
- 3
- Year built
- 2026
 1 / 46
Listing description
** OPEN HOUSE at Show Home - 281 Cobblestone Gate, Airdrie - Saturday, 15th 1-4pm and Sunday, August 16th 12-2pm ** **Eligible First Time Buyers Save 5% with new government GST rebate ** Welcome to this beautifully crafted unit of a four-plex - Talo model by Rohit Homes, situated in the vibrant and rapidly growing community of Cobblestone Creek in Airdrie. This home is an excellent fit for families, first-time buyers, or anyone looking to right-size without compromising on style or versatility. Offering 3 bedrooms, 2.
5 bathrooms, and 1,520 sq. ft. of well-designed living space, this brand-new home features a bright, open-concept main floor with 9' ceilings and a seamless connection between the kitchen, dining, and living areas—ideal for both daily living and entertaining.
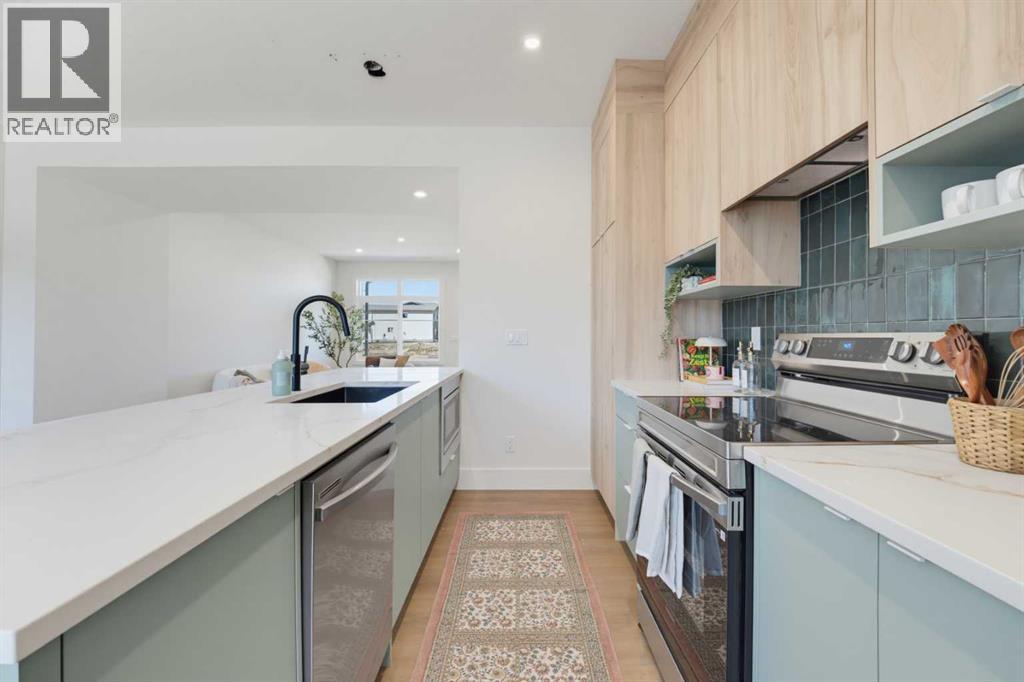
The contemporary kitchen serves as the focal point, complete with quartz countertops, a central island, and modern cabinetry that blend practicality with sophisticated design. At the rear a double detached garage offers convenience and additional storage. Upstairs, the spacious primary suite includes a private ensuite and generous closet space, complemented by two additional bedrooms and a full bathroom—ideal for kids, guests, or a home office.
A convenient upper-floor laundry room adds to the everyday ease of living. Set in the dynamic community of Cobblestone Creek you'll enjoy quick access to parks, schools, scenic pathways, local amenities, and major routes—making commuting to Calgary or weekend escapes to the mountains a breeze. Don’t miss your chance to live in this stylish and functional quadplex in one of Airdries most desirable new neighborhoods—schedule your private showing today!
Property summary
- MLS® number
- A2337292
- Property type
- Single Family
- Building type
- Row / Townhouse
- Square footage
- 1,522 sq ft
- Title
- Freehold
- Land size
- 195.98 square meters
- Built in
- 2026
- Parking
- 2 spaces · Detached Garage
- Days on market
- 13 days
Features & details
- Heating
- Forced air
- Cooling
- None
- Basement
- Unfinished, Full
- Flooring
- Tile, Carpeted, Vinyl Plank
- Appliances
- Washer, Refrigerator, Dishwasher, Stove, Dryer, Microwave
- Lot features
- Other, Closet Organizers, No Animal Home, No Smoking Home
What would this home cost you?
Based on the $471,900 asking price at a 5.00% example rate, semi-annual compounding.
Renanza Realty Inc. can represent you on this property — send an enquiry to arrange a private viewing.
Listing courtesy of eXp Realty, CALGARY.
The listing data displayed here is provided in part by the Canadian Real Estate Association (CREA) through its Data Distribution Facility (DDF®) and is drawn from Boards and Associations across Canada. Information is deemed reliable but is not guaranteed accurate by CREA. The listings are held by brokerages other than Renanza Realty unless otherwise noted.
The trademarks REALTOR®, REALTORS® and the REALTOR® logo are controlled by CREA and identify real estate professionals who are members of CREA. The trademarks MLS®, Multiple Listing Service® and the associated logos identify professional services rendered by REALTOR® members of CREA to effect the purchase, sale and lease of real estate as part of a cooperative selling system.