
2464 CAMERON RAVINE DR NW
Edmonton, Alberta
MLS® E4485250
$1,795,000
- Status
- Active
- Property type
- House
- MLS® number
- E4485250
- Bedrooms
- 5
- Bathrooms
- 7
- Year built
- 2011
 1 / 57
Listing description
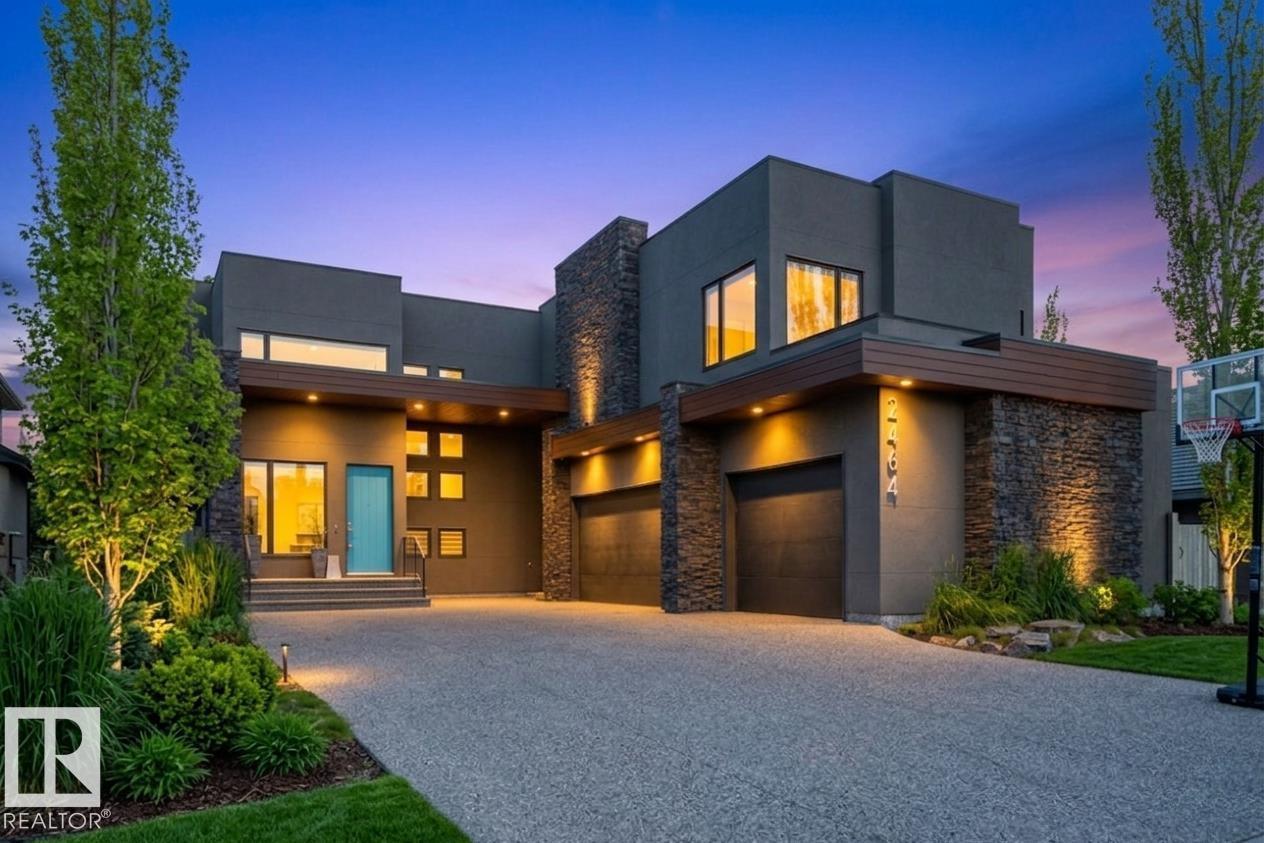
ON THE RAVINE W/ BREATHTAKING VIEWS OF THE NORTH SASKATCHEWAN RIVER VALLEY AND DOWNTOWN EDMONTON! Pure luxury in Cameron Heights. This architectural masterpiece features a striking flat roof design with a ROOFTOP TERRACE.
Professionally designed custom home with exceptional finishes and décor throughout. Highlights include ACACIA HARDWOOD FLOORING, CUSTOM DESIGNER LIGHTING, SUB-ZERO, WOLF & BOSCH APPLIANCES, and STUNNING BUILT-IN SOLID WOOD CABINETRY. Offering 5 BEDROOMS with 4 ENSUITES and over 6,430 SQ FT OF FINISHED LIVING SPACE, this home is designed for comfort and functionality.
Exclusive features include a PRIVATE ELEVATOR, TWO LAUNDRY ROOMS, GYM, OFFICE, and WALK-OUT BASEMENT. Multiple OUTDOOR PATIOS ON EVERY LEVEL, including a ROOFTOP PATIO with MAINTENANCE-FREE DECKING and HOT TUB. Fully landscaped with SPRINKLER SYSTEM, GARDEN SHED, CENTRAL AIR, and HEATED FLOORS IN GARAGE & BASEMENT.
Property summary
- MLS® number
- E4485250
- Property type
- Single Family
- Building type
- House
- Square footage
- 4,599 sq ft
- Title
- Freehold
- Land size
- 1003.05 square meters
- Built in
- 2011
- Parking
- 6 spaces · Attached Garage
- Days on market
- 117 days
Features & details
- Heating
- Forced air, In Floor Heating
- Basement
- Finished, Full, Walk out
- Appliances
- Dishwasher, Stove, Dryer, Microwave, Freezer, Hood Fan, Storage Shed, Window Coverings, Two Washers, Garage door opener, Garage door opener remote(s), Two Refrigerators
- Lot features
- Ravine, Flat site
- View
- City view, Valley view, Ravine view
What would this home cost you?
Based on the $1,795,000 asking price at a 5.00% example rate, semi-annual compounding.
Renanza Realty Inc. can represent you on this property — send an enquiry to arrange a private viewing.
Listing courtesy of RE/MAX Elite, Edmonton.
The listing data displayed here is provided in part by the Canadian Real Estate Association (CREA) through its Data Distribution Facility (DDF®) and is drawn from Boards and Associations across Canada. Information is deemed reliable but is not guaranteed accurate by CREA. The listings are held by brokerages other than Renanza Realty unless otherwise noted.
The trademarks REALTOR®, REALTORS® and the REALTOR® logo are controlled by CREA and identify real estate professionals who are members of CREA. The trademarks MLS®, Multiple Listing Service® and the associated logos identify professional services rendered by REALTOR® members of CREA to effect the purchase, sale and lease of real estate as part of a cooperative selling system.