
2462 NO 2 SIDE ROAD N
Burlington, Ontario
MLS® W12910420
$2,849,000
- Status
- Active
- Property type
- House
- MLS® number
- W12910420
- Bedrooms
- 4
- Bathrooms
- 3
- Year built
- —
 1 / 43
Listing description
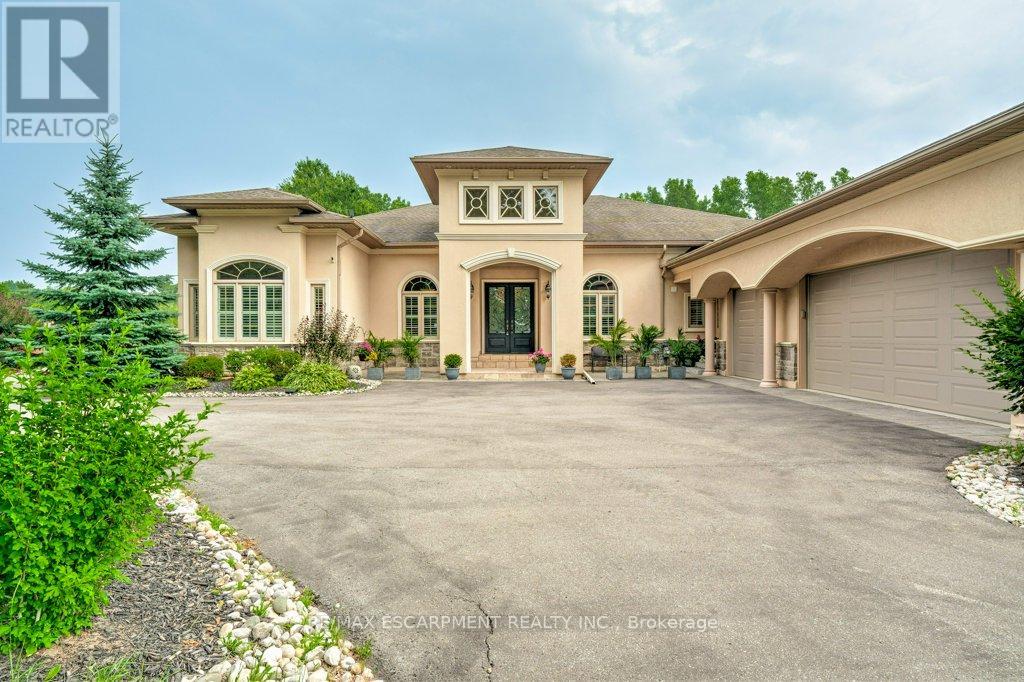
Welcome to your private estate in the heart of Rural Burlington. This executive-style bungalow is set on over 2 acres of pristine, professionally landscaped grounds, offering both seclusion and elegance just minutes from city conveniences. Inside, you'll find a thoughtfully designed layout featuring a grand primary suite that feels like a personal retreat - complete with his and hers walk-in closets and an enormous spa-inspired ensuite that rivals a luxury palace, featuring a soaker tub, oversized shower, and elegant finishes.
The main floor boasts a bright and sophisticated home office, a spacious laundry room, and a chef's kitchen with upgraded appliances, stone countertops, and ample cabinetry - ideal for entertaining or family gatherings. The open concept living and dining areas are framed by large windows showcasing views of the lush property. Downstairs partially finished basement offers incredible potential - with the potential of a separate entrance, it can easily be transformed into a private in-law or nanny suite, featuring plenty of space for a kitchen, living quarters, and storage.
The grounds are impeccably manicured, with mature trees, gardens, and room to add a pool or workshop. Whether you're relaxing on the patio or hosting elegant outdoor events, the property is as functional as it is breathtaking. This is a rare offering of refined rural living - combining space, privacy, and upscale comfort - all just a short drive to Burlington, major highways, golf courses, and conservation areas.
Executive bungalows on acreage like this don't come to market often! RSA. Luxury Certified.
Property summary
- MLS® number
- W12910420
- Property type
- Single Family
- Building type
- House
- Title
- Freehold
- Land size
- 116.7 x 990 FT
- Annual property taxes
- $8,552.00
- Parking
- 13 spaces · Attached Garage, Garage
- Days on market
- 165 days
Features & details
- Heating
- Forced air, Natural gas
- Cooling
- Central air conditioning
- Basement
- Partially finished, Partial
- Appliances
- Washer, Refrigerator, Range, Oven, Dryer, Freezer, Hood Fan, Window Coverings, Garage door opener remote(s), Water Heater
- Exterior features
- Steel, Aluminum siding
- Lot features
- Ravine, Flat site, Conservation/green belt, Dry
- Architectural style
- Bungalow
What would this home cost you?
Based on the $2,849,000 asking price at a 5.00% example rate, semi-annual compounding.
Renanza Realty Inc. can represent you on this property — send an enquiry to arrange a private viewing.
Listing courtesy of RE/MAX ESCARPMENT REALTY INC., WATERDOWN.
The listing data displayed here is provided in part by the Canadian Real Estate Association (CREA) through its Data Distribution Facility (DDF®) and is drawn from Boards and Associations across Canada. Information is deemed reliable but is not guaranteed accurate by CREA. The listings are held by brokerages other than Renanza Realty unless otherwise noted.
The trademarks REALTOR®, REALTORS® and the REALTOR® logo are controlled by CREA and identify real estate professionals who are members of CREA. The trademarks MLS®, Multiple Listing Service® and the associated logos identify professional services rendered by REALTOR® members of CREA to effect the purchase, sale and lease of real estate as part of a cooperative selling system.