
2460 Route 160
Saint-Sauveur, New Brunswick
MLS® NB145934
$1,500,000
- Status
- Active
- Property type
- House
- MLS® number
- NB145934
- Bedrooms
- 2
- Bathrooms
- 3
- Year built
- 2017
 1 / 49
Listing description
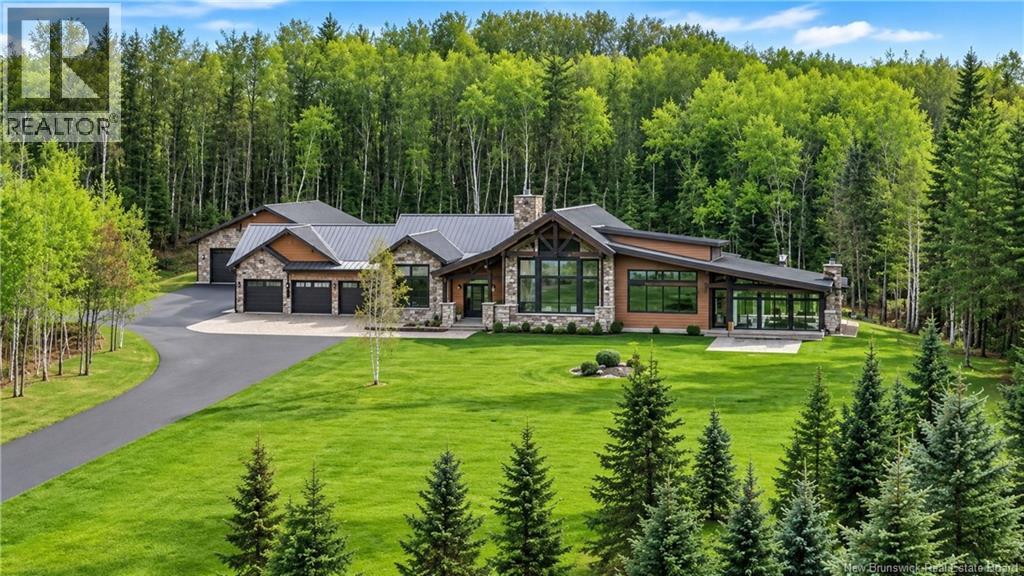
Welcome to an exceptional luxury timber-frame estate where timeless craftsmanship, elegant design, and modern technology come together. Sold fully furnished, this remarkable turnkey property is ready to enjoy from day one. The open-concept living area is designed for both comfort and entertaining, featuring a gourmet kitchen with premium Miele appliances, a professional 48-inch gas cooktop, custom cabinetry, three spacious islands, walk-in pantry, and two Marvel undercounter refrigerators, including a beverage center and 48-bottle wine storage.
The kitchen flows seamlessly into the dining area and grand living room, highlighted by soaring 23-foot ceilings and a striking 50-inch fireplace. A heated four-season porch with fireplace and Kalamazoo gas/hybrid BBQ extends the living space year-round. The private quarters include a spacious primary suite with a 40-inch gas fireplace, walk-in closet, and luxurious ensuite with separate shower and soaking tub, plus a second bedroom with private ensuite.
Radiant in-floor heating and built-in speakers provide comfort throughout the home. Advanced Control4 automation integrates lighting, motorized shades, HVAC, entertainment, and security, with smartphone access from anywhere. Additional features include a 22 kW automatic propane generator, 400-amp electrical service, drilled well, heated three-car attached garage, and separate two-car detached garage.
The property is offered fully furnished, including appliances, televisions, washer/dryer, furniture, décor, central vacuum, security system, cameras, generator, BBQ, and custom dining set. A rare opportunity to own a fully equipped luxury estate combining exceptional craftsmanship, modern convenience, and effortless year-round living.
Property summary
- MLS® number
- NB145934
- Property type
- Single Family
- Building type
- House
- Square footage
- 4,512 sq ft
- Title
- Freehold
- Land size
- 19.86 acres
- Built in
- 2017
- Annual property taxes
- $8,391.00
- Parking
- Attached Garage, Detached Garage, Garage
- Days on market
- 19 days
Features & details
- Heating
- Heat Pump, Radiant heat, Propane
- Cooling
- Heat Pump
- Basement
- Crawl space
- Flooring
- Ceramic, Porcelain Tile
- Exterior features
- Stone, Wood siding
What would this home cost you?
Based on the $1,500,000 asking price at a 5.00% example rate, semi-annual compounding.
Renanza Realty Inc. can represent you on this property — send an enquiry to arrange a private viewing.
Listing courtesy of Royal LePage Parkwood Realty, Bathurst.
The listing data displayed here is provided in part by the Canadian Real Estate Association (CREA) through its Data Distribution Facility (DDF®) and is drawn from Boards and Associations across Canada. Information is deemed reliable but is not guaranteed accurate by CREA. The listings are held by brokerages other than Renanza Realty unless otherwise noted.
The trademarks REALTOR®, REALTORS® and the REALTOR® logo are controlled by CREA and identify real estate professionals who are members of CREA. The trademarks MLS®, Multiple Listing Service® and the associated logos identify professional services rendered by REALTOR® members of CREA to effect the purchase, sale and lease of real estate as part of a cooperative selling system.