
2460 Driftwood Pl
Sooke, British Columbia
MLS® 1043653
$799,999
- Status
- Active
- Property type
- House
- MLS® number
- 1043653
- Bedrooms
- 3
- Bathrooms
- 2
- Year built
- 2007
 1 / 35
Listing description
O/H Sat Sep 27 12:30-2pm THE PERFECT FAMILY HOME! Situated on a large, level, fully fenced corner lot with full sun. This 3 beds, 2 baths home is located on a quiet cul-de-sac in the highly sought-after Sunriver Estates.
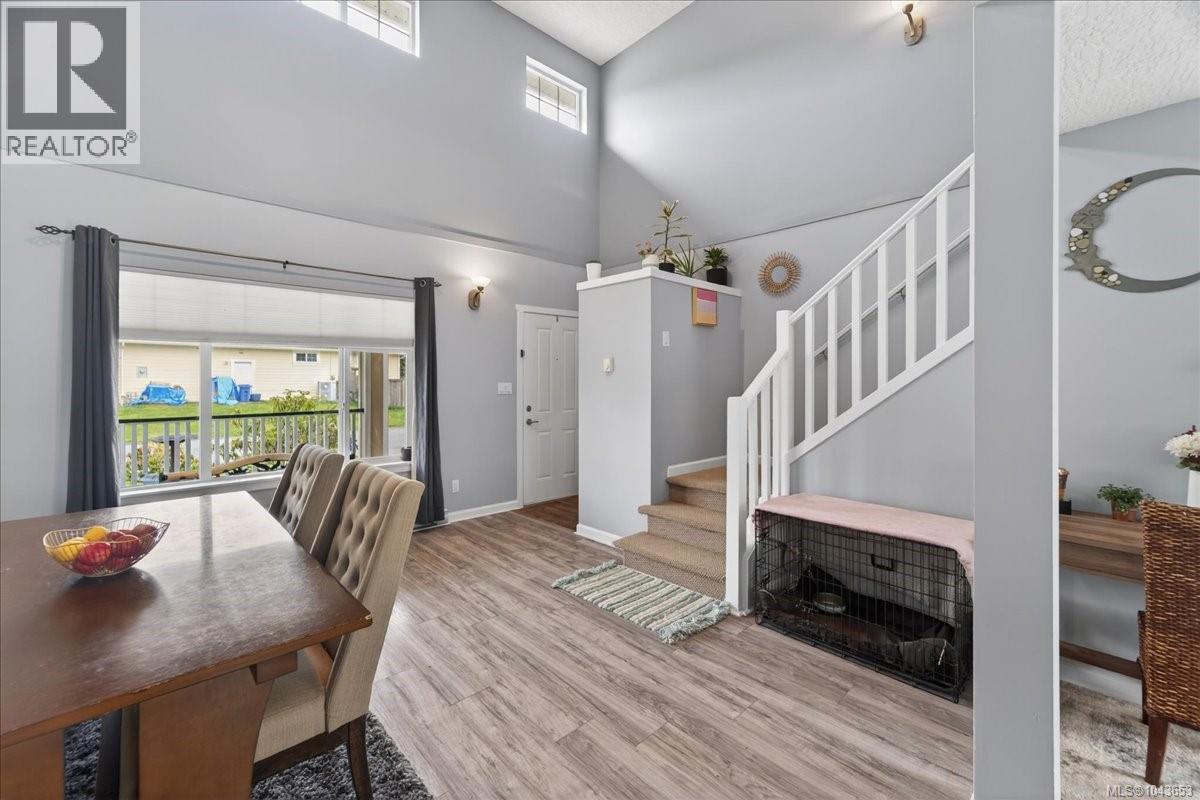
The main floor features a recently painted open-concept layout with vaulted ceilings and an inviting natural gas fireplace. The maple kitchen offers tiled flooring, an eating nook, and easy access to the backyard through sliding doors, perfect for entertaining or enjoying outdoor space. A convenient 2-piece powder room and laundry area with access to the single garage complete the main level.
Up, you’ll find 3 good sized beds, including a spacious primary with cheater ensuite. Additional parking in cul-de-sac + RV/Boat Parking on property. A fantastic opportunity to own in a family-friendly neighbourhood close to parks, many trails, and amenities such as Seaparc Rec Centre, Multi-use Sports Box, outdoor bike and skate park.
Close to bus route and Sooke Town Core.
Property summary
- MLS® number
- 1043653
- Property type
- Single Family
- Building type
- House
- Square footage
- 1,493 sq ft
- Title
- Freehold
- Land size
- 7324 square feet
- Built in
- 2007
- Annual property taxes
- $4,577.69
- Parking
- 2 spaces
- Days on market
- 66 days
Features & details
- Heating
- Baseboard heaters, Electric, Natural gas
- Cooling
- None
- Lot features
- Cul-de-sac, Level lot, See remarks, Other
What would this home cost you?
Based on the $799,999 asking price at a 5.00% example rate, semi-annual compounding.
Renanza Realty Inc. can represent you on this property — send an enquiry to arrange a private viewing.
Listing courtesy of Maxxam Realty Ltd., Victoria.
The listing data displayed here is provided in part by the Canadian Real Estate Association (CREA) through its Data Distribution Facility (DDF®) and is drawn from Boards and Associations across Canada. Information is deemed reliable but is not guaranteed accurate by CREA. The listings are held by brokerages other than Renanza Realty unless otherwise noted.
The trademarks REALTOR®, REALTORS® and the REALTOR® logo are controlled by CREA and identify real estate professionals who are members of CREA. The trademarks MLS®, Multiple Listing Service® and the associated logos identify professional services rendered by REALTOR® members of CREA to effect the purchase, sale and lease of real estate as part of a cooperative selling system.