
246 Southbow Avenue
Cochrane, Alberta
MLS® A2342454
$509,900
- Status
- Active
- Property type
- House
- MLS® number
- A2342454
- Bedrooms
- 3
- Bathrooms
- 3
- Year built
- 2026
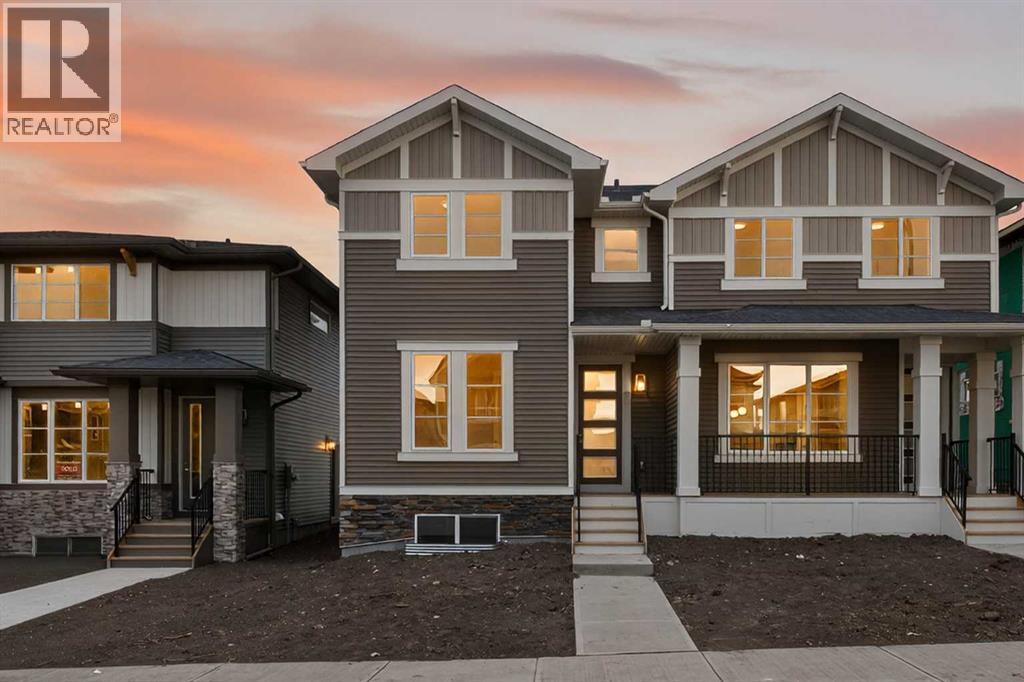 1 / 38
Listing description
Introducing The Canberra 3 by Douglas Homes, Master Builder — a stunning brand new attached home located just two blocks from the new park in Southbow Landing. Offering nearly 1,500 sq ft of thoughtfully designed living space, this home is perfect for those needing a little more room without compromise. The functional and modern layout features 4 bedrooms and 3 bathrooms ( including a full size shower on main floor ) , also a rare main floor bedroom or private office, ideal for working from home or accommodating guests.
The beautifully appointed kitchen showcases quartz countertops, which are also included in all upstairs bathrooms, delivering both style and value. A striking oversized window along the staircase fills the home with natural light, creating a bright and welcoming atmosphere throughout. Upstairs, you’ll find three generously sized bedrooms, including a spacious primary retreat complete with a walk-in closet and a double vanity ensuite.
The upper level also offers the option for a full-size washer and dryer with additional storage space for added convenience. This home truly doesn’t feel like a semi-detached property. A separate side entrance to the basement provides exciting potential for a future mortgage helper, subject to Rocky View County approval.
Possession is available this spring. Please note the home is currently under construction. Photos are from a prior build and reflect fit, finish, and included features; actual elevation, interior colours, finishes, and upgrades may vary.
Please visit the Show Home at 115 Southborough Crescent during show home hours for more information and access.
Property summary
- MLS® number
- A2342454
- Property type
- Single Family
- Building type
- Duplex
- Square footage
- 1,637 sq ft
- Title
- Freehold
- Land size
- 248.85 square meters
- Built in
- 2026
- Parking
- 2 spaces · Parking Pad
- Days on market
- 2 days
Features & details
- Heating
- Forced air
- Cooling
- None
- Basement
- Unfinished, Full, Separate entrance
- Flooring
- Tile, Vinyl Plank
- Appliances
- Refrigerator, Dishwasher, Stove, Microwave, Hood Fan
- Lot features
- No Animal Home
What would this home cost you?
Based on the $509,900 asking price at a 5.00% example rate, semi-annual compounding.
Renanza Realty Inc. can represent you on this property — send an enquiry to arrange a private viewing.
Listing courtesy of Real Broker, CALGARY.
The listing data displayed here is provided in part by the Canadian Real Estate Association (CREA) through its Data Distribution Facility (DDF®) and is drawn from Boards and Associations across Canada. Information is deemed reliable but is not guaranteed accurate by CREA. The listings are held by brokerages other than Renanza Realty unless otherwise noted.
The trademarks REALTOR®, REALTORS® and the REALTOR® logo are controlled by CREA and identify real estate professionals who are members of CREA. The trademarks MLS®, Multiple Listing Service® and the associated logos identify professional services rendered by REALTOR® members of CREA to effect the purchase, sale and lease of real estate as part of a cooperative selling system.