
246 INGLIS Street
Ayr, Ontario
MLS® 40879453
$699,900
- Status
- Active
- Property type
- House
- MLS® number
- 40879453
- Bedrooms
- 3
- Bathrooms
- 3
- Year built
- 1994
 1 / 50
Listing description
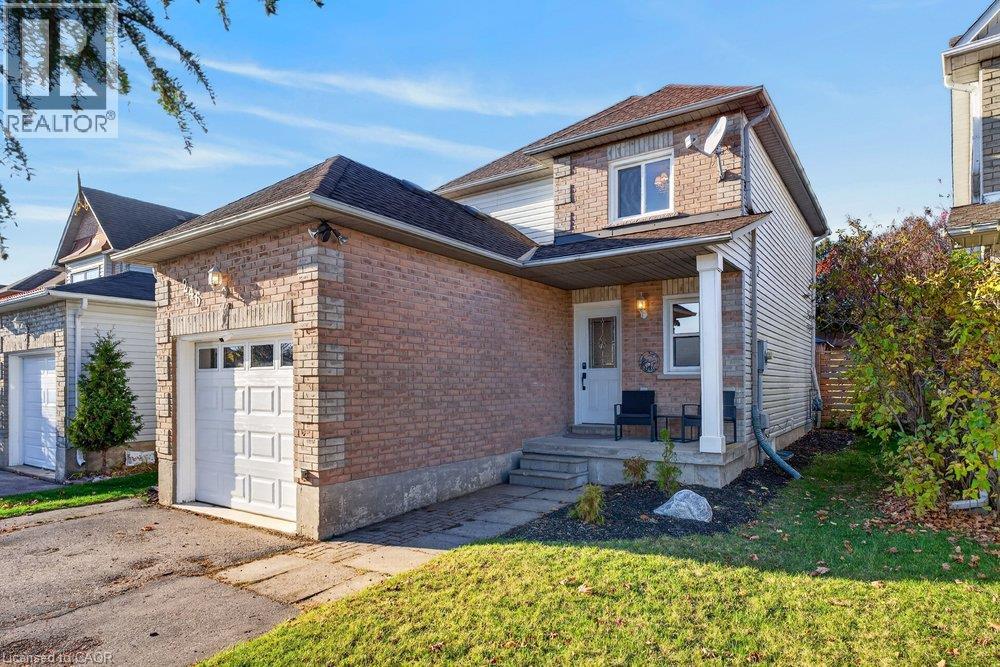
Move right into this stunning 3-bedroom, 2. 5-bathroom detached home offering style, comfort, and space for everyday living and entertaining. Quality flooring flows seamlessly across the main living areas, complemented by bespoke millwork and refined trim that elevate the home’s architectural charm.
The show-stopping renovated white kitchen blends clean, modern aesthetics with everyday functionality. Upstairs offers three well-proportioned bedrooms and convenient bath access, while the finished lower level expands your living space with a dedicated home theatre area featuring a projector for ultimate movie nights. Outside, a fully fenced yard offers privacy, a deck and gazebo, and room to garden and play.
A rare turnkey opportunity combining classic elegance with modern entertainment. Enjoy the small town character, riverside picnics, trails and conservation areas, that surround the historic village of Ayr.
Property summary
- MLS® number
- 40879453
- Property type
- Single Family
- Building type
- House
- Square footage
- 1,124 sq ft
- Title
- Freehold
- Land size
- 0.122 acres
- Built in
- 1994
- Annual property taxes
- $3,337.00
- Parking
- 5 spaces · Attached Garage
- Days on market
- 0 days
Features & details
- Heating
- Forced air, Natural gas
- Cooling
- Central air conditioning
- Basement
- Finished, Full
- Appliances
- Washer, Refrigerator, Dishwasher, Stove, Dryer, Hood Fan
- Exterior features
- Brick, Vinyl siding
- Lot features
- Cul-de-sac, Backs on greenbelt, Conservation/green belt, Paved driveway, Sump Pump
- Architectural style
- Other
What would this home cost you?
Based on the $699,900 asking price at a 5.00% example rate, semi-annual compounding.
Renanza Realty Inc. can represent you on this property — send an enquiry to arrange a private viewing.
Listing courtesy of RE/MAX Escarpment Realty Inc., Burlington.
The listing data displayed here is provided in part by the Canadian Real Estate Association (CREA) through its Data Distribution Facility (DDF®) and is drawn from Boards and Associations across Canada. Information is deemed reliable but is not guaranteed accurate by CREA. The listings are held by brokerages other than Renanza Realty unless otherwise noted.
The trademarks REALTOR®, REALTORS® and the REALTOR® logo are controlled by CREA and identify real estate professionals who are members of CREA. The trademarks MLS®, Multiple Listing Service® and the associated logos identify professional services rendered by REALTOR® members of CREA to effect the purchase, sale and lease of real estate as part of a cooperative selling system.