
246 COOKS MILL CRESCENT
Ottawa, Ontario
MLS® X13587756
$749,500
- Status
- Active
- Property type
- House
- MLS® number
- X13587756
- Bedrooms
- 3
- Bathrooms
- 3
- Year built
- —
 1 / 40
Listing description
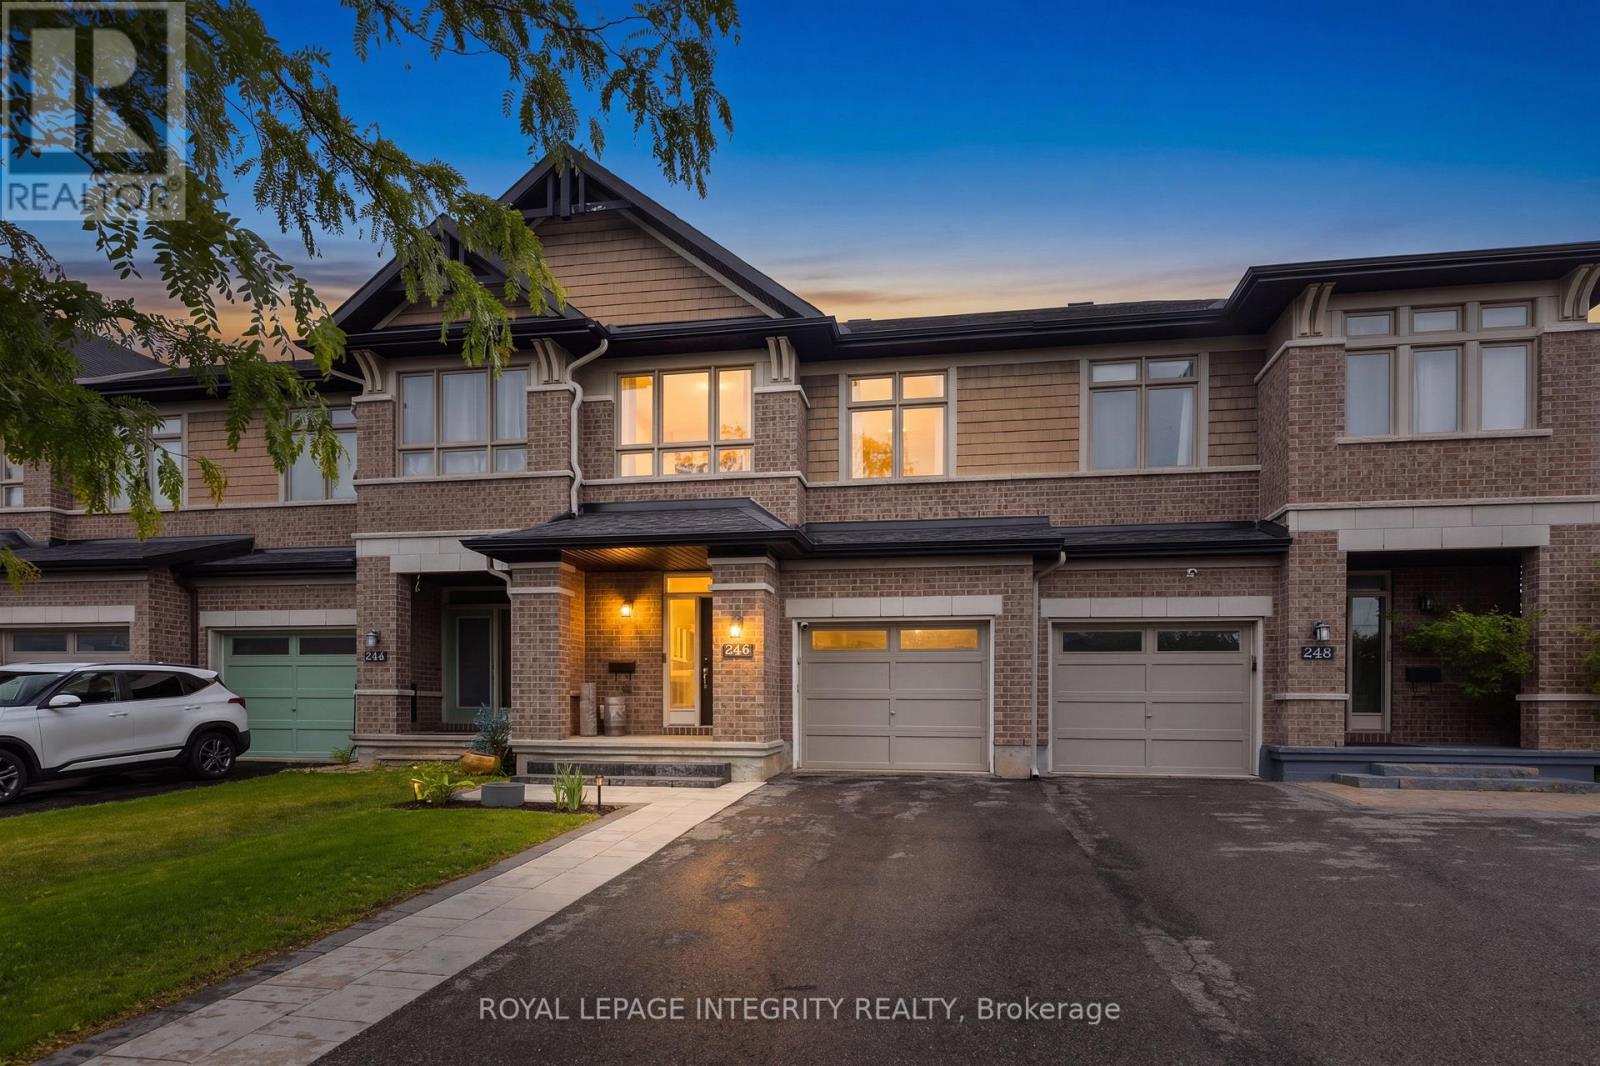
Beautifully updated, renovated throughout and move-in ready, this stylish family home is located in the heart of Riverside South, one of Ottawa's most desirable master-planned communities. Featuring attractive curb appeal with a covered front porch, cedar shake accents, stone detailing, and an attached garage, this home offers the perfect blend of comfort, style, and convenience. Step inside to discover numerous aesthetic upgrades throughout, including a recently renovated kitchen featuring granite countertops, quality cabinetry, a large center island, pot lights, walk-in pantry and a gas stove.
The open-concept main floor is ideal for entertaining and everyday family living, with luxury vinyl flooring, designer feature walls, and bright, inviting living spaces. The elegant curved staircase leads to a spacious primary suite complete with a walk-in closet and private ensuite. Two additional bedrooms, a full bathroom, and convenient second-floor laundry provide exceptional functionality for growing families.
The finished lower level offers a warm and inviting recreation room with upgraded flooring, pot lights, and a cozy gas fireplace. Outside, enjoy a fully fenced backyard with a large deck, pergola, and BBQ area with gas hookup, perfect for summer entertaining. An oversized driveway provides ample parking.
Enjoy an unbeatable location within walking distance to Riverside South Secondary School, parks, trails, and everyday amenities. Just minutes from Riverside South Plaza, Armstrong Plaza, waterfront parks, restaurants, shopping, and the Trillium Line LRT, offering convenient access to downtown, Carleton University, the airport, and beyond. Look forward to the completion of the nearby Southeast Recreation Complex, which will feature pools, ice rinks, sports courts, playgrounds, splashpads and more!
This is a beautifully updated home in a thriving family-friendly community. Book your private showing today!
Property summary
- MLS® number
- X13587756
- Property type
- Single Family
- Building type
- Row / Townhouse
- Title
- Freehold
- Land size
- 20.7 x 120.6 FT
- Annual property taxes
- $4,004.00
- Parking
- 4 spaces · Attached Garage, Garage
- Days on market
- 36 days
Features & details
- Heating
- Forced air, Natural gas
- Cooling
- Central air conditioning
- Basement
- Finished, Full
- Appliances
- Washer, Refrigerator, Dishwasher, Stove, Dryer, Hood Fan
- Exterior features
- Brick
What would this home cost you?
Based on the $749,500 asking price at a 5.00% example rate, semi-annual compounding.
Renanza Realty Inc. can represent you on this property — send an enquiry to arrange a private viewing.
Listing courtesy of ROYAL LEPAGE INTEGRITY REALTY, OTTAWA.
The listing data displayed here is provided in part by the Canadian Real Estate Association (CREA) through its Data Distribution Facility (DDF®) and is drawn from Boards and Associations across Canada. Information is deemed reliable but is not guaranteed accurate by CREA. The listings are held by brokerages other than Renanza Realty unless otherwise noted.
The trademarks REALTOR®, REALTORS® and the REALTOR® logo are controlled by CREA and identify real estate professionals who are members of CREA. The trademarks MLS®, Multiple Listing Service® and the associated logos identify professional services rendered by REALTOR® members of CREA to effect the purchase, sale and lease of real estate as part of a cooperative selling system.