
2455 REBECCA STREET
Oakville (WO West), Ontario
MLS® W13213160
$1,749,000
- Status
- Active
- Property type
- House
- MLS® number
- W13213160
- Bedrooms
- 5
- Bathrooms
- 3
- Year built
- —
 1 / 33
Listing description
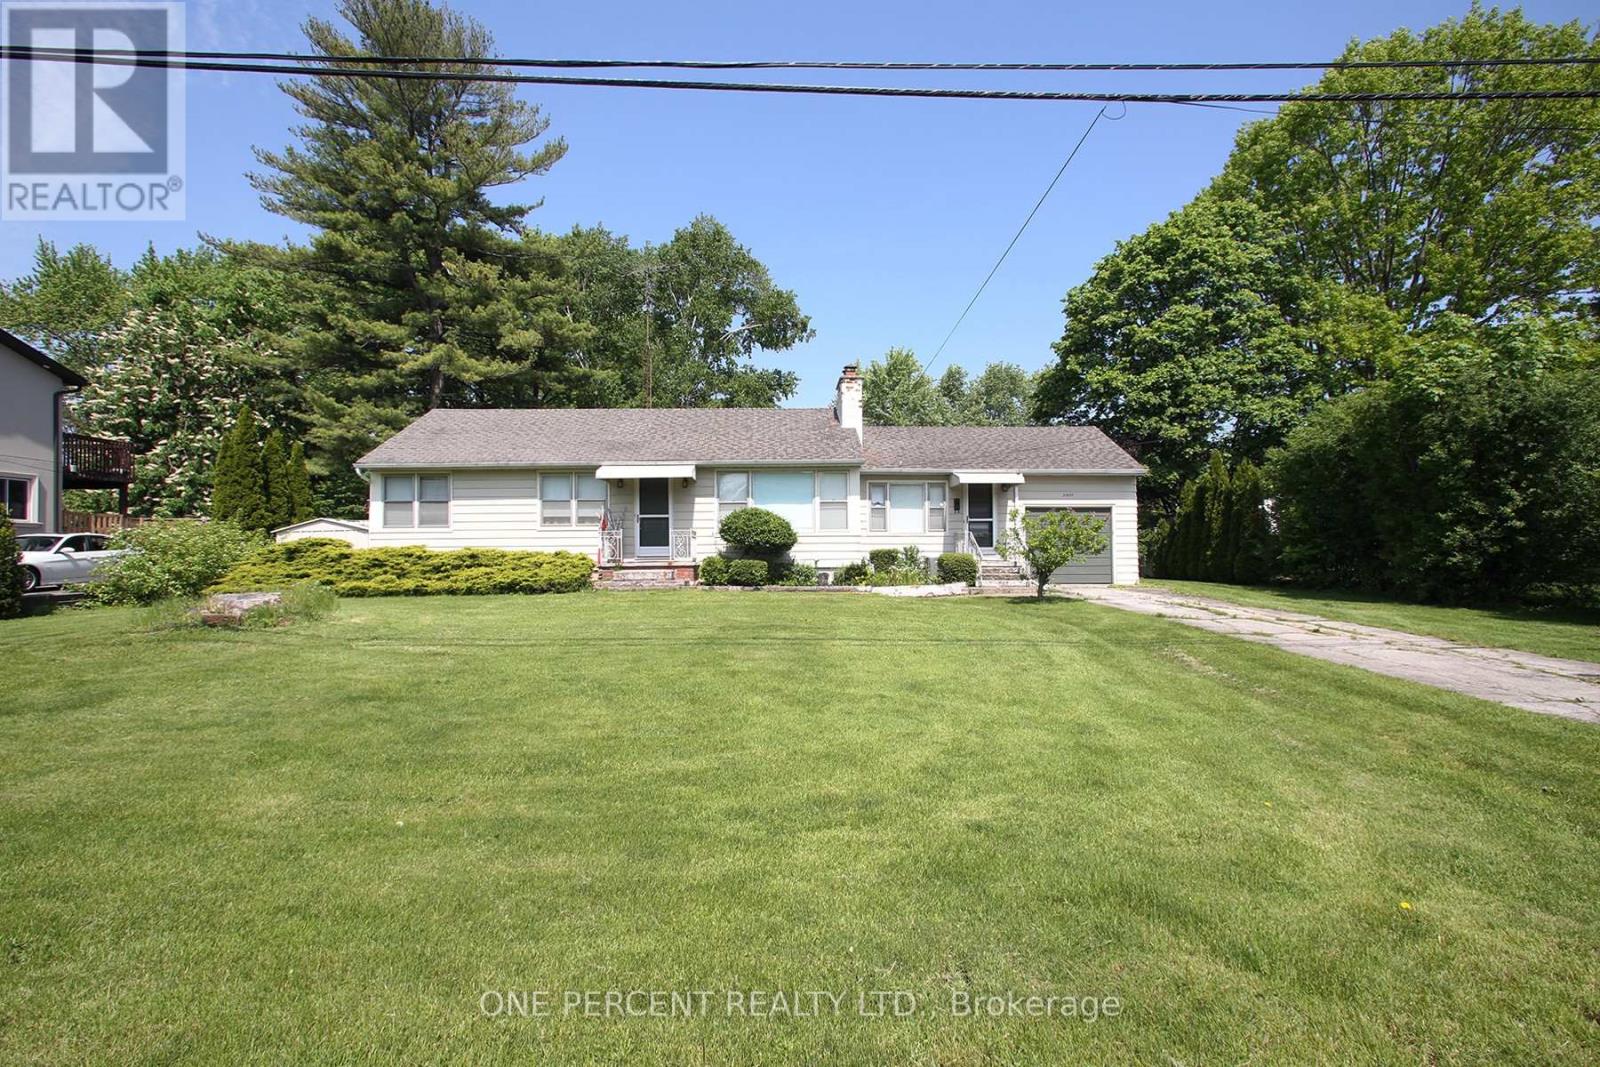
Rare opportunity to secure an exceptional property in one of Southwest Oakville's most coveted neighbourhoods. Situated on an impressive 100 ft x 198 ft lot (almost 1/2 acre), this property presents endless possibilities for builders, investors, renovators, or those looking to create their dream home in a prestigious setting surrounded by luxury custom residences. The well-maintained bungalow has been cherished by the same family for many years and provides comfortable living while future plans take shape.
The main level offers a functional layout, while the finished basement features 2 bedrooms, a 4-piece bathroom, kitchen, and living room, providing additional living space and flexibility for extended family or guests. Enjoy a large, sun-filled backyard with desirable northwest exposure. Ideally located just minutes from Bronte Village, the harbour, waterfront parks, boutique shopping, restaurants, schools, transit, and major commuter routes.
Recent updates include AC and furnace (2020). Large premium lots of this calibre are increasingly rare in Oakville. Whether you choose to live in, renovate, expand, or build new, this is a unique opportunity to secure a prime property in one of Oakville's most sought-after communities.
Property summary
- MLS® number
- W13213160
- Property type
- Single Family
- Building type
- House
- Title
- Freehold
- Land size
- 100 x 198 Acre
- Annual property taxes
- $6,982.44
- Parking
- 4 spaces · Attached Garage, Garage
- Days on market
- 92 days
Features & details
- Heating
- Forced air, Natural gas
- Cooling
- Central air conditioning
- Basement
- Finished, N/A
- Flooring
- Hardwood, Carpeted, Ceramic
- Appliances
- Dishwasher, Dryer, Microwave, Hood Fan, Two stoves, Window Coverings, Two Washers, Two Refrigerators
- Exterior features
- Aluminum siding
- Lot features
- Sump Pump
- Architectural style
- Bungalow
What would this home cost you?
Based on the $1,749,000 asking price at a 5.00% example rate, semi-annual compounding.
Renanza Realty Inc. can represent you on this property — send an enquiry to arrange a private viewing.
Listing courtesy of ONE PERCENT REALTY LTD., THORNHILL.
The listing data displayed here is provided in part by the Canadian Real Estate Association (CREA) through its Data Distribution Facility (DDF®) and is drawn from Boards and Associations across Canada. Information is deemed reliable but is not guaranteed accurate by CREA. The listings are held by brokerages other than Renanza Realty unless otherwise noted.
The trademarks REALTOR®, REALTORS® and the REALTOR® logo are controlled by CREA and identify real estate professionals who are members of CREA. The trademarks MLS®, Multiple Listing Service® and the associated logos identify professional services rendered by REALTOR® members of CREA to effect the purchase, sale and lease of real estate as part of a cooperative selling system.