
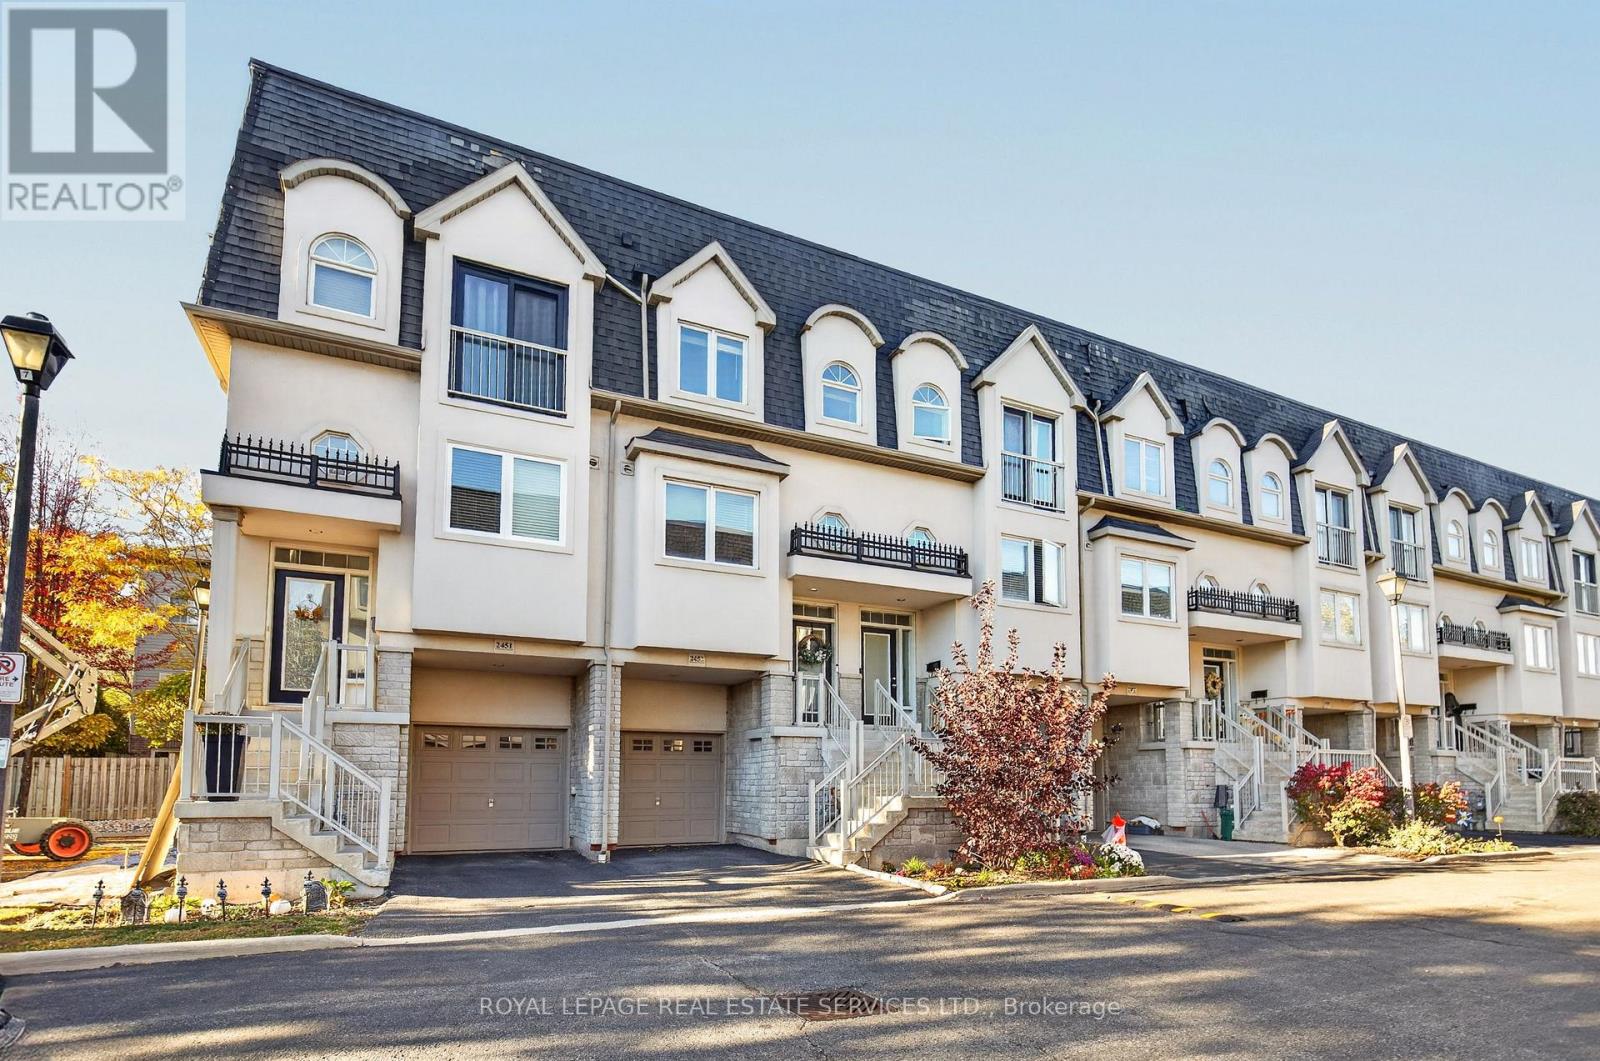
2453 SCHOLARS COMMON LANE
Burlington (Mountainside), Ontario
MLS® W14102450
$829,000
- Status
- Active
- Property type
- House
- MLS® number
- W14102450
- Bedrooms
- 3
- Bathrooms
- 2
- Year built
- —
 1 / 50
Listing description
Welcome to 2453 Scholars Common Lane, Burlington! This stylish 3-storey townhouse offers the perfect blend of modern comfort, functionality and indoor-outdoor living in a desirable, family-friendly neighbourhood. Featuring 2+1 bedrooms, 2 full bathrooms, 9-ft ceilings, pot lights and beautiful hardwood flooring, this home boasts a bright, open floor plan ideal for everyday living and entertaining.
The spacious kitchen flows seamlessly into the dining and living areas, creating an inviting space to gather with family and friends. The updated kitchen features quartz countertops, newer stainless steel appliances, ample cabinetry, generous counter space and a peninsula with a built-in sink and seating for three-perfect for casual dining and entertaining. The living room offers beautiful hardwood flooring and access to a Juliet balcony, filling the space with natural light.
A versatile den provides the perfect opportunity for a home office, guest room or additional living space. Step outside to the private backyard, complete with garden space and a patio, ideal for summer barbecues and outdoor enjoyment. The private rooftop terrace is a standout feature, offering the perfect retreat for morning coffee, entertaining guests or unwinding under the stars.
Conveniently located close to schools, parks, shopping, public transit, GO Transit and major highways, this home offers an exceptional lifestyle in a sought-after Burlington location. A must-see opportunity!
Property summary
- MLS® number
- W14102450
- Property type
- Single Family
- Building type
- Row / Townhouse
- Title
- Freehold
- Land size
- 15.8 x 71.4 FT
- Annual property taxes
- $4,568.77
- Parking
- 2 spaces · Attached Garage, Garage
- Days on market
- 5 days
Features & details
- Heating
- Forced air, Natural gas
- Cooling
- Central air conditioning
- Basement
- Finished, N/A
- Flooring
- Hardwood
- Appliances
- Garage door opener remote(s), Water Heater
- Exterior features
- Brick
What would this home cost you?
Based on the $829,000 asking price at a 5.00% example rate, semi-annual compounding.
Renanza Realty Inc. can represent you on this property — send an enquiry to arrange a private viewing.
Listing courtesy of ROYAL LEPAGE REAL ESTATE SERVICES LTD., OAKVILLE.
The listing data displayed here is provided in part by the Canadian Real Estate Association (CREA) through its Data Distribution Facility (DDF®) and is drawn from Boards and Associations across Canada. Information is deemed reliable but is not guaranteed accurate by CREA. The listings are held by brokerages other than Renanza Realty unless otherwise noted.
The trademarks REALTOR®, REALTORS® and the REALTOR® logo are controlled by CREA and identify real estate professionals who are members of CREA. The trademarks MLS®, Multiple Listing Service® and the associated logos identify professional services rendered by REALTOR® members of CREA to effect the purchase, sale and lease of real estate as part of a cooperative selling system.