
2453, 151 Country Village Road NE
Calgary, Alberta
MLS® A2342981
$379,900
- Status
- Active
- Property type
- House
- MLS® number
- A2342981
- Bedrooms
- 1
- Bathrooms
- 1
- Year built
- 2004
 1 / 36
Listing description
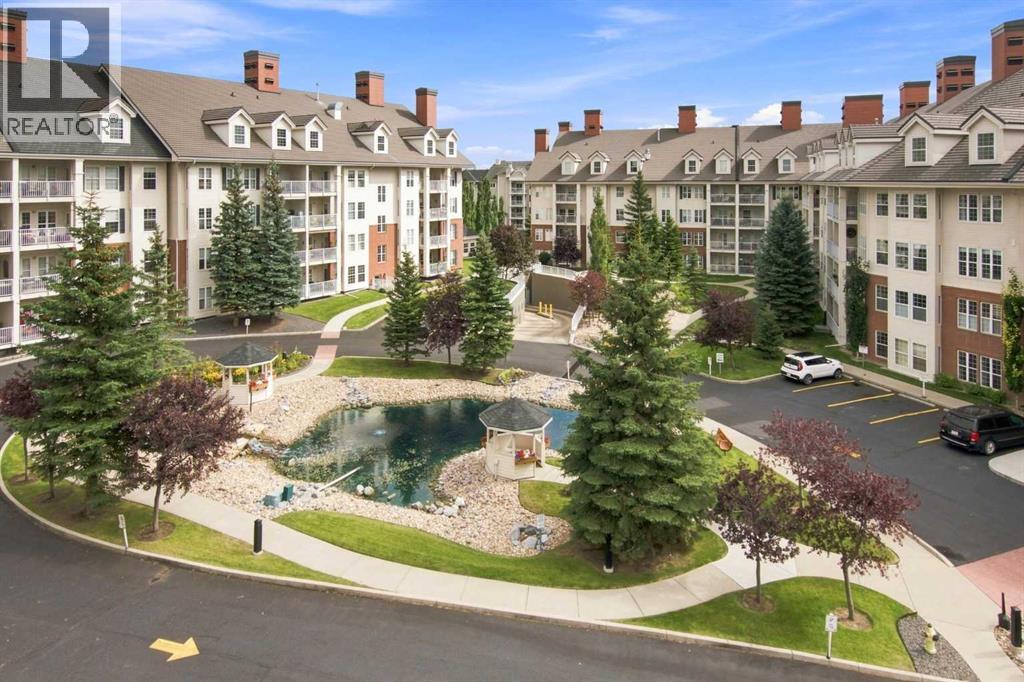
Welcome to Country Estate on the Cove, where resort-style living meets carefree adult living! This beautiful top-floor, air conditioned south-facing 1 bedroom + den condo offers an open-concept layout, 9-foot ceilings, and gorgeous views of the pond and gazebo from the 12' x 8' covered south-facing deck. The stylish white kitchen features quartz countertops, two waterfall counters, and stainless steel appliances.
For those who like a home office you have one here. The living room is bright and cheery with large windows offering natural light. A gas fireplace also is a nice addition for those chilly fall and winter evenings.
Quality blinds and light fixtures finish the room off beautifully. The spacious primary bedroom offers a walk-in closet. Off the bedroom and living room is a 4-piece bathroom with quartz counters and a handicap accessible shower.
Included is one titled, heated underground parking stall plus a large storage unit. The amenities are truly exceptional! Residents enjoy a heated saltwater pool, hot tub, steam room, fitness centre, craft room, pool tables, movie theatre, library, party room, 2-lane bowling alley, woodworking shop, and car wash bay.
Building 1000 can be accessed throughout the winter directly from the heated underground P2 parking. Condo fees include power, heat, and water. Conveniently located just minutes from Deerfoot Trail, the airport, and local shopping.
This is more than a condo—it’s a lifestyle! Come experience all that Country Estate on the Cove has to offer and enjoy retirement in comfort, convenience, and style. Call today to book your private viewing!
Property summary
- MLS® number
- A2342981
- Property type
- Single Family
- Building type
- Apartment
- Square footage
- 899 sq ft
- Title
- Condo/Strata
- Built in
- 2004
- Annual property taxes
- $2,334.00
- Parking
- 1 space · Underground
- Days on market
- 3 days
Features & details
- Heating
- Baseboard heaters
- Cooling
- Central air conditioning
- Flooring
- Vinyl Plank
- Appliances
- Refrigerator, Dishwasher, Stove, Freezer, Microwave Range Hood Combo, Garage door opener, Washer/Dryer Stack-Up
- Exterior features
- Brick, Vinyl siding
- Lot features
- Elevator, No Animal Home, No Smoking Home, Guest Suite, Parking
- Community features
- Golf Course Development, Lake Privileges, Pets Allowed, Pets Allowed With Restrictions
- Maintenance fee
- $629.71 / Monthly
What would this home cost you?
Based on the $379,900 asking price at a 5.00% example rate, semi-annual compounding.
Renanza Realty Inc. can represent you on this property — send an enquiry to arrange a private viewing.
Listing courtesy of Century 21 Foothills Real Estate, HIGH RIVER.
The listing data displayed here is provided in part by the Canadian Real Estate Association (CREA) through its Data Distribution Facility (DDF®) and is drawn from Boards and Associations across Canada. Information is deemed reliable but is not guaranteed accurate by CREA. The listings are held by brokerages other than Renanza Realty unless otherwise noted.
The trademarks REALTOR®, REALTORS® and the REALTOR® logo are controlled by CREA and identify real estate professionals who are members of CREA. The trademarks MLS®, Multiple Listing Service® and the associated logos identify professional services rendered by REALTOR® members of CREA to effect the purchase, sale and lease of real estate as part of a cooperative selling system.