
2450 Radio Tower Road Unit# 274
Oliver, British Columbia
MLS® 10393544
$1,125,888
- Status
- Active
- Property type
- House
- MLS® number
- 10393544
- Bedrooms
- 4
- Bathrooms
- 4
- Year built
- 2018
 1 / 60
Listing description
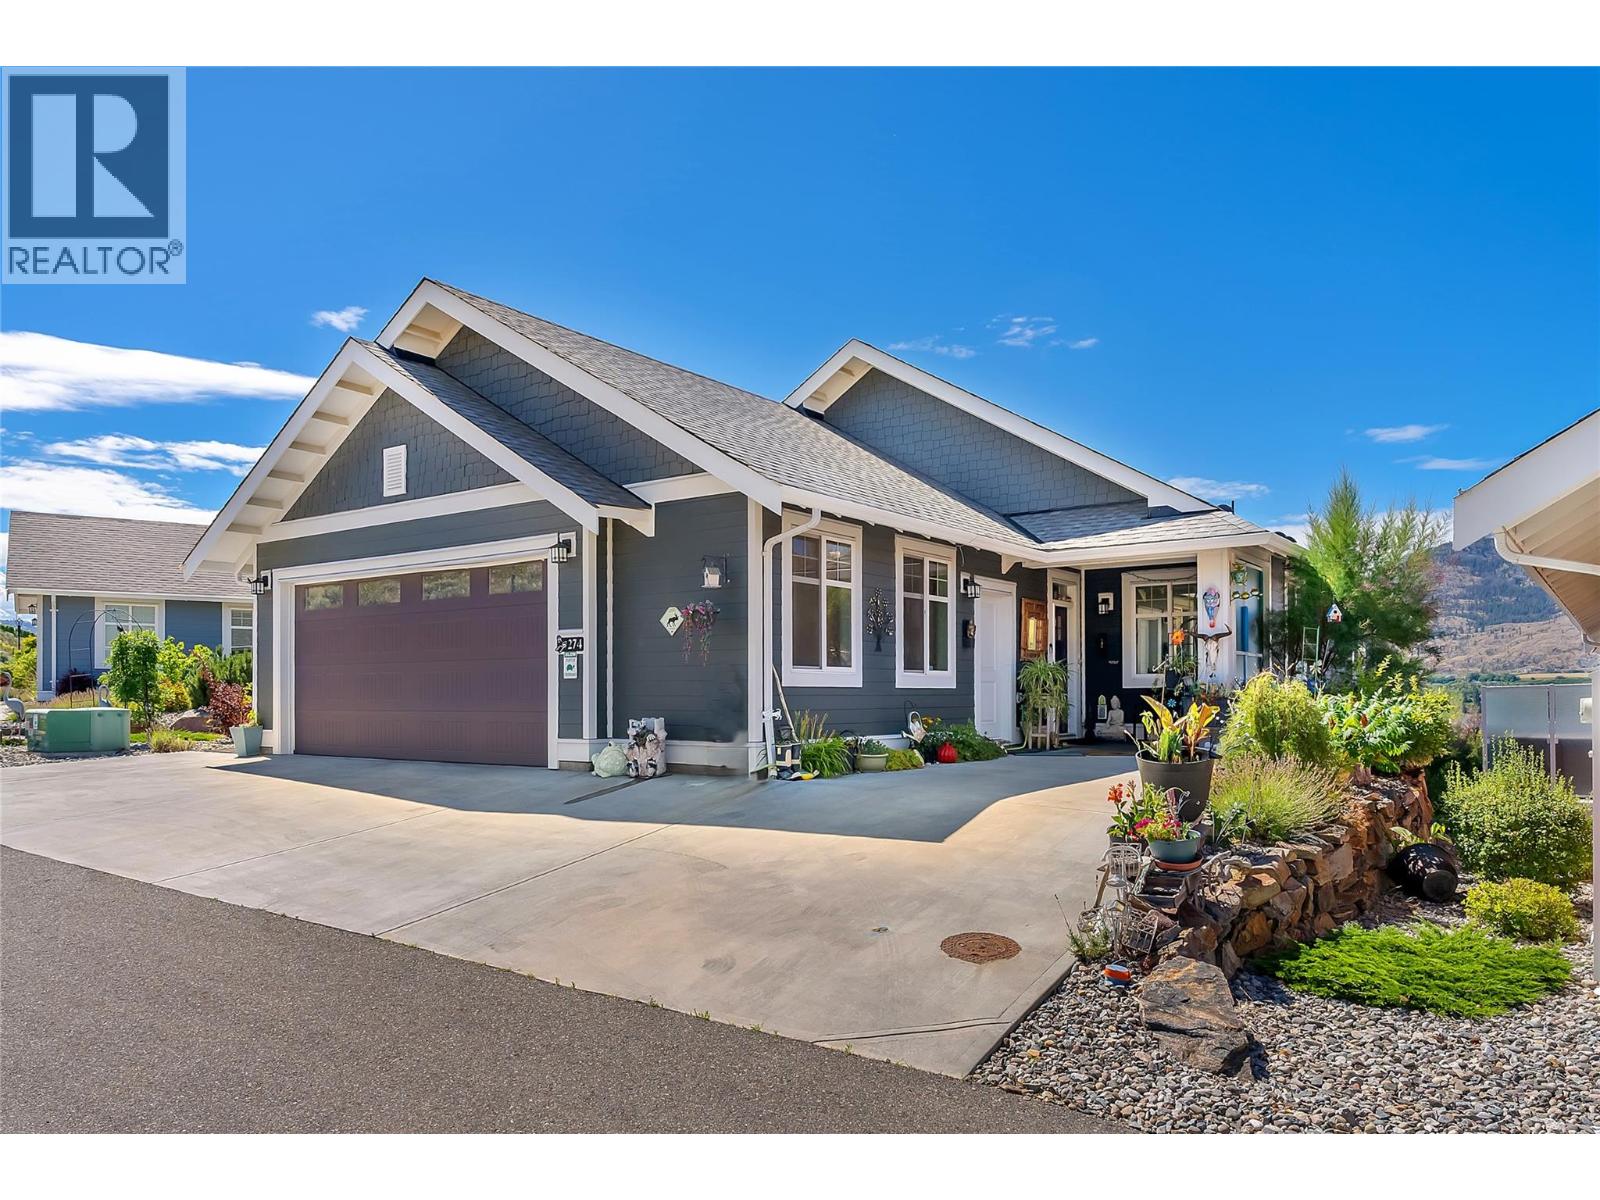
Welcome to The Cottages #274, perched on Valley View, a no-through road surrounded by vineyards & panoramic view of Osoyoos Lake. Unique One of a Kind Chardonnay Plan, over $100,000 in upgrades where it makes a difference. This home comes fully furnished, turn key, and includes a rare and highly coveted 26’ end-berth boat slip that you can see from your living room.
(Worth over $50,000) Extended living spaces in the living, dining & primary bedrm, huge 40 ft extended deck, patio, & oversize garage (27x22). Level entry on main, featuring a vaulted ceiling, kitchen layout with gas stove & oversized island. The main living area features an extra lakeview window, 2 sets of sliders to a spacious deck.
Additional upgrades of with extended sunshades, a wind protection wall plus an automatic retractable awning. Escape to your main-floor primary suite, with access to a private covered deck. Also, on the main is a 2nd bedroom and there is a 2nd full bathroom on the main.
The lower level offers a flexible rec room, kitchen and a large sunroom. 2 more bedrooms and 2 bathrooms on the lower level, one with ensuite, perfect for guests or family. Step out to a massive, covered patio with walk out, Use the basement as a separate rental suite.
NO GST, NO Property Transfer Tax, NO Speculation/Vacancy Tax, NO Foreign buyer bans, short-term rentals permitted. Seeking a full-time residence, vacation retreat, or exceptional income property, this home has it all. QUICK POSSESSION AVAILABLE.
Property summary
- MLS® number
- 10393544
- Property type
- Single Family
- Building type
- House
- Square footage
- 2,541 sq ft
- Title
- Leasehold
- Land size
- 0.11 acres
- Built in
- 2018
- Annual property taxes
- $4,995.00
- Parking
- 3 spaces · Attached Garage, Additional Parking
- Days on market
- 47 days
Features & details
- Heating
- Heat Pump, Forced air, Geothermal
- Cooling
- Central air conditioning, Geothermal
- Basement
- Full
- Flooring
- Laminate
- Appliances
- Washer, Refrigerator, Range - Gas, Dishwasher, Dryer, Hood Fan
- Exterior features
- Other
- Lot features
- Central island, Balcony
- Community features
- Pets Allowed, Recreational Facilities, Pet Restrictions, Pets Allowed With Restrictions, Rentals Allowed
- View
- Lake view, Mountain view, View (panoramic), Unknown
- Pool
- Outdoor pool
- Architectural style
- Ranch
- Strata fee
- $640 / Monthly
What would this home cost you?
Based on the $1,125,888 asking price at a 5.00% example rate, semi-annual compounding.
Renanza Realty Inc. can represent you on this property — send an enquiry to arrange a private viewing.
Listing courtesy of Real Broker B.C. Ltd, Kelowna.
The listing data displayed here is provided in part by the Canadian Real Estate Association (CREA) through its Data Distribution Facility (DDF®) and is drawn from Boards and Associations across Canada. Information is deemed reliable but is not guaranteed accurate by CREA. The listings are held by brokerages other than Renanza Realty unless otherwise noted.
The trademarks REALTOR®, REALTORS® and the REALTOR® logo are controlled by CREA and identify real estate professionals who are members of CREA. The trademarks MLS®, Multiple Listing Service® and the associated logos identify professional services rendered by REALTOR® members of CREA to effect the purchase, sale and lease of real estate as part of a cooperative selling system.