
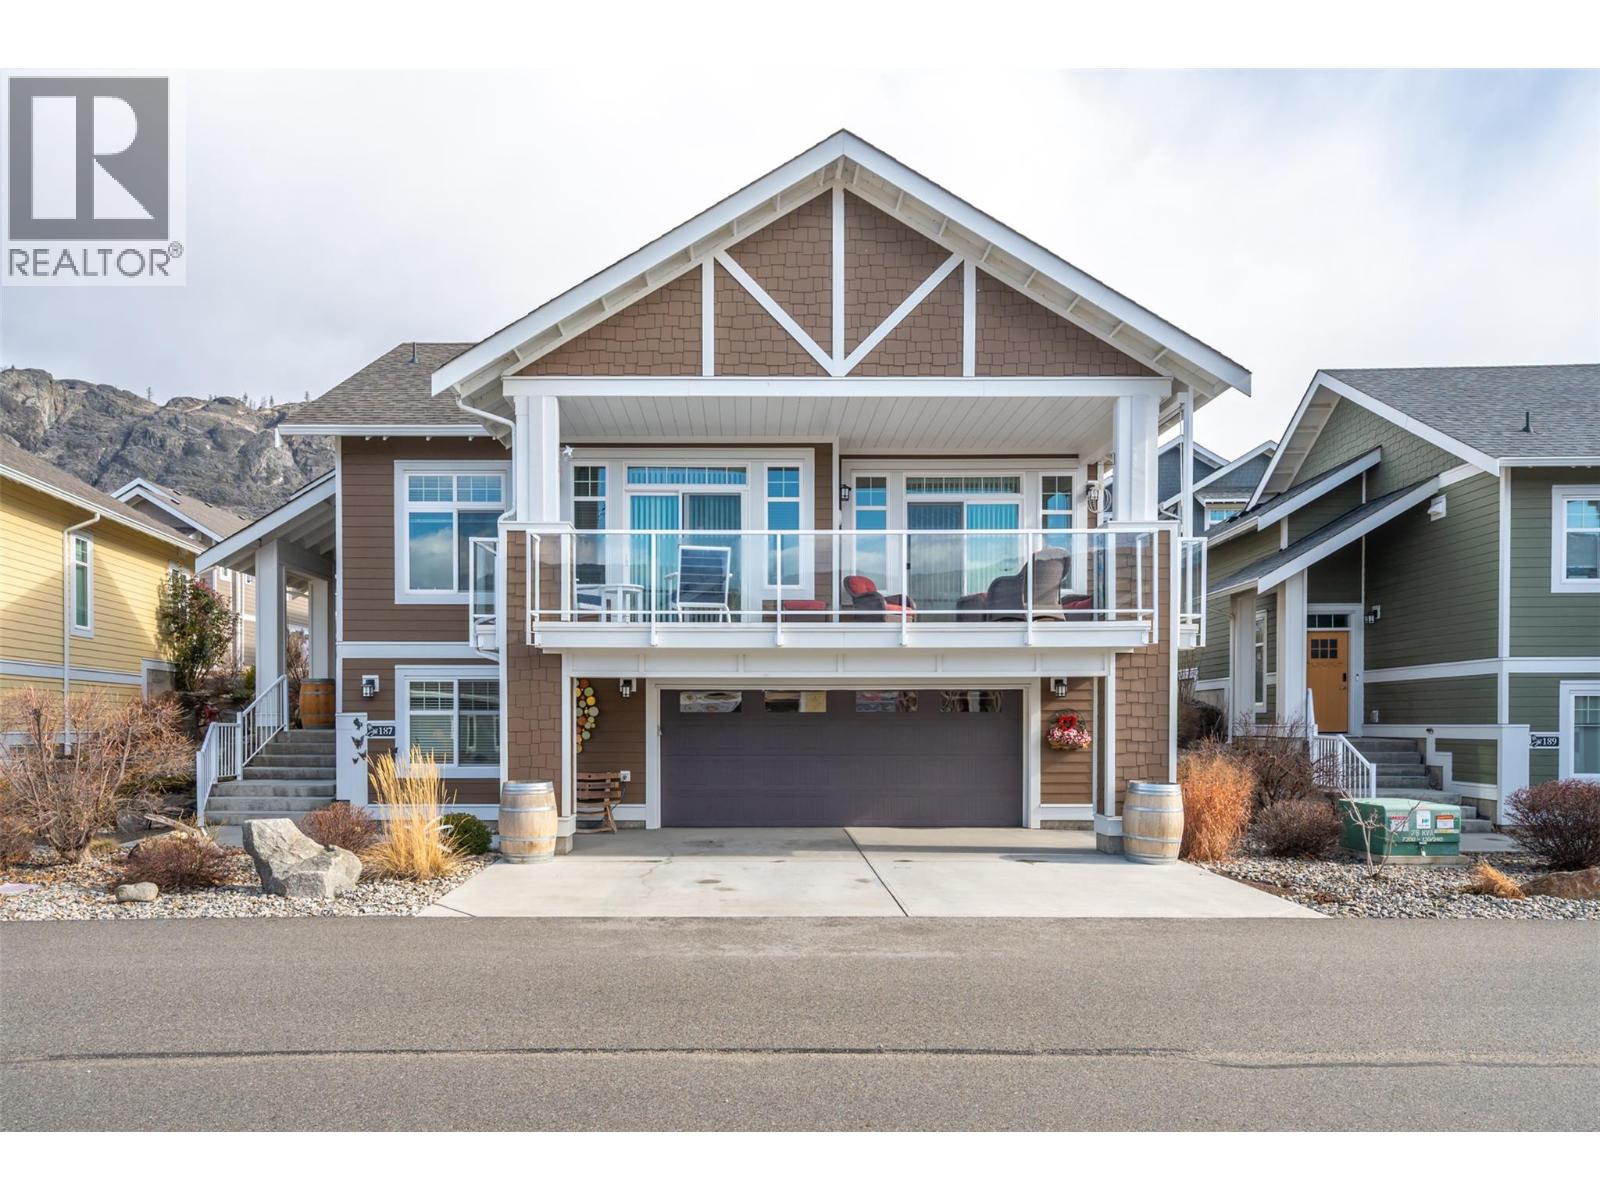
2450 Radio Tower Road Unit# 187
Oliver, British Columbia
MLS® 10378309
$899,000
- Status
- Active
- Property type
- House
- MLS® number
- 10378309
- Bedrooms
- 4
- Bathrooms
- 3
- Year built
- 2015
 1 / 69
Listing description
The Cottages on Lake Osoyoos – Malbec Plan | 4 Bed | 3 Bath. Beautifully maintained home offering 4 beds, 3 baths, stunning lake, mountain, & valley views. Desirable west-facing exposure, this home offers a blend of lifestyle, comfort, and investment potential.
Charming cottage-inspired details, & bright open-concept living area is ideal for gathering with family and friends. The kitchen features quartz countertops, plenty of cabinets & wine fridge. Step outside to the east-facing patio or the west-facing sundeck with fabulous views providing the perfect setting for relaxing summer evenings.
Spacious primary suite includes a large ensuite, this home comfortably accommodates family & guests. A generous bonus room offers excellent flexibility and could easily become a fun “bunkie” with room for multiple bunk beds—creating the ultimate kids’ retreat. Additional features include a large double-car garage with added workspace, a GOLF CART and 11’6” x 23’ BOAT SLIP included.
Located within a secure, gated resort-style community, residents enjoy exceptional amenities including 1,800 feet of waterfront, over 500 feet of sandy beach, marina, 2 pools, 2 hot tubs, gym, clubhouse, walking trails, playgrounds, & an off-leash dog area. Two pets permitted. Short term rentals are allowed, this home offers an outstanding opportunity for family vacations, year-round living, or short-term rental income.
NO GST. NO PTT. NO EMPTY HOME TAX.
Property summary
- MLS® number
- 10378309
- Property type
- Single Family
- Building type
- House
- Square footage
- 2,150 sq ft
- Title
- Leasehold
- Land size
- 0.09 acres
- Built in
- 2015
- Annual property taxes
- $4,324.69
- Parking
- 4 spaces · Attached Garage, See Remarks, Additional Parking
- Days on market
- 173 days
Features & details
- Heating
- Geothermal
- Cooling
- Geothermal
- Basement
- Full
- Flooring
- Laminate, Carpeted, Ceramic Tile, Mixed Flooring
- Appliances
- Refrigerator, Water softener, Range - Electric, Dishwasher, Wine Fridge, Microwave, Hood Fan, Washer & Dryer
- Exterior features
- Wood, Other
- Lot features
- Treed, Sloping, Central island, Balcony, Two Balconies
- Community features
- Family Oriented, Recreational Facilities, Rentals Allowed With Restrictions
- View
- Lake view, Mountain view, Valley view, View of water, View (panoramic), Unknown
- Pool
- Inground pool, Outdoor pool
- Strata fee
- $600 / Monthly
What would this home cost you?
Based on the $899,000 asking price at a 5.00% example rate, semi-annual compounding.
Renanza Realty Inc. can represent you on this property — send an enquiry to arrange a private viewing.
Listing courtesy of Fair Realty (Kelowna), Kelowna.
The listing data displayed here is provided in part by the Canadian Real Estate Association (CREA) through its Data Distribution Facility (DDF®) and is drawn from Boards and Associations across Canada. Information is deemed reliable but is not guaranteed accurate by CREA. The listings are held by brokerages other than Renanza Realty unless otherwise noted.
The trademarks REALTOR®, REALTORS® and the REALTOR® logo are controlled by CREA and identify real estate professionals who are members of CREA. The trademarks MLS®, Multiple Listing Service® and the associated logos identify professional services rendered by REALTOR® members of CREA to effect the purchase, sale and lease of real estate as part of a cooperative selling system.