
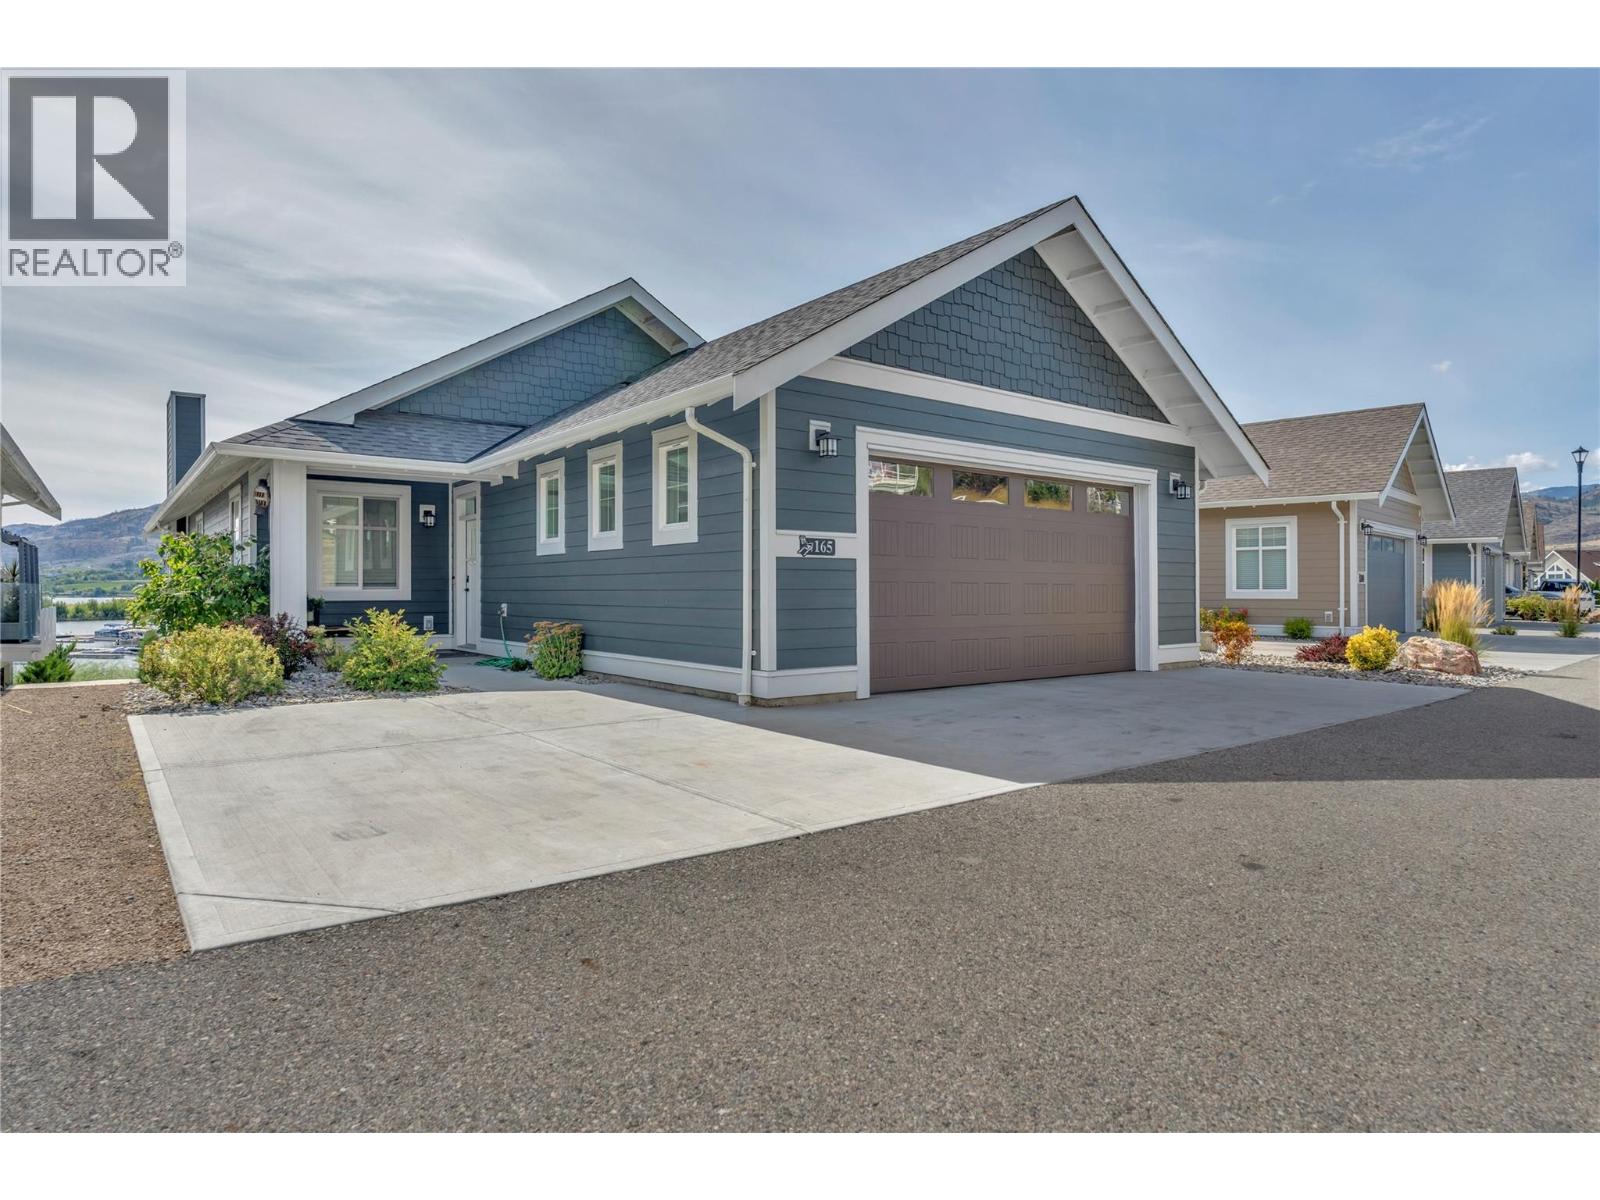
2450 Radio Tower Road Unit# 165
Oliver, British Columbia
MLS® 10401206
$1,375,000
- Status
- Active
- Property type
- House
- MLS® number
- 10401206
- Bedrooms
- 4
- Bathrooms
- 3
- Year built
- 2020
 1 / 68
Listing description
The Cottages on Osoyoos Lake; where lakefront living meets incredible year-round recreation and investment potential. This custom-built home in a secure gated community offers beautiful lake views, thoughtful updates, and plenty of space for family and guests. Enjoy summer days on Osoyoos Lake, explore the many nearby wineries, or head up to Baldy Mountain, all with the rare option for short-term rentals.
The main level features vaulted ceilings with exposed wood beams, large windows, a cozy fireplace, and a bright, open living space that extends onto a sun-filled patio. The stylish and functional kitchen has custom cabinetry, a propane cooktop, and plenty of natural light. The primary bedroom offers a walk-in closet and four-piece ensuite with a relaxing soaker tub, along with a second bedroom, powder room, and laundry.
The walk-out lower level is designed for entertaining, complete with a second kitchen, wet bar, family room with fireplace, and sliding doors leading to a private covered patio roughed-in for a hot tub. Two additional bedrooms, a full bathroom, and laundry hookups for extended family, or added rental flexibility. The Cottages offers an impressive list of amenities, a private sandy beach, clubhouse with pool and two hot tubs, fitness room, two dog parks, and walking paths throughout the community.
A boat slip is also available, and the home can potentially be purchased as a turnkey package including designer furnishings, artwork, electronics, and décor.
Property summary
- MLS® number
- 10401206
- Property type
- Single Family
- Building type
- House
- Square footage
- 2,475 sq ft
- Title
- Leasehold
- Land size
- 0.09 acres
- Built in
- 2020
- Annual property taxes
- $9,209.00
- Parking
- 3 spaces · Attached Garage
- Days on market
- 2 days
Features & details
- Heating
- Forced air, Electric, Other
- Cooling
- Central air conditioning
- Basement
- Full
- Flooring
- Tile, Vinyl
- Appliances
- Washer, Refrigerator, Range - Gas, Dishwasher, Dryer, Microwave
- Lot features
- Cul-de-sac, Central island, Balcony
- Community features
- Family Oriented, Pets Allowed
- View
- Lake view, Mountain view, View of water, View (panoramic)
- Waterfront
- Waterfront on lake
- Pool
- Inground pool, Outdoor pool
- Architectural style
- Cottage, Ranch
- Strata fee
- $900 / Monthly
What would this home cost you?
Based on the $1,375,000 asking price at a 5.00% example rate, semi-annual compounding.
Renanza Realty Inc. can represent you on this property — send an enquiry to arrange a private viewing.
Listing courtesy of Royal LePage Locations West, Penticton.
The listing data displayed here is provided in part by the Canadian Real Estate Association (CREA) through its Data Distribution Facility (DDF®) and is drawn from Boards and Associations across Canada. Information is deemed reliable but is not guaranteed accurate by CREA. The listings are held by brokerages other than Renanza Realty unless otherwise noted.
The trademarks REALTOR®, REALTORS® and the REALTOR® logo are controlled by CREA and identify real estate professionals who are members of CREA. The trademarks MLS®, Multiple Listing Service® and the associated logos identify professional services rendered by REALTOR® members of CREA to effect the purchase, sale and lease of real estate as part of a cooperative selling system.