
245 WESLEY BOULEVARD
Cambridge, Ontario
MLS® X13643588
$749,900
- Status
- Active
- Property type
- House
- MLS® number
- X13643588
- Bedrooms
- 4
- Bathrooms
- 3
- Year built
- —
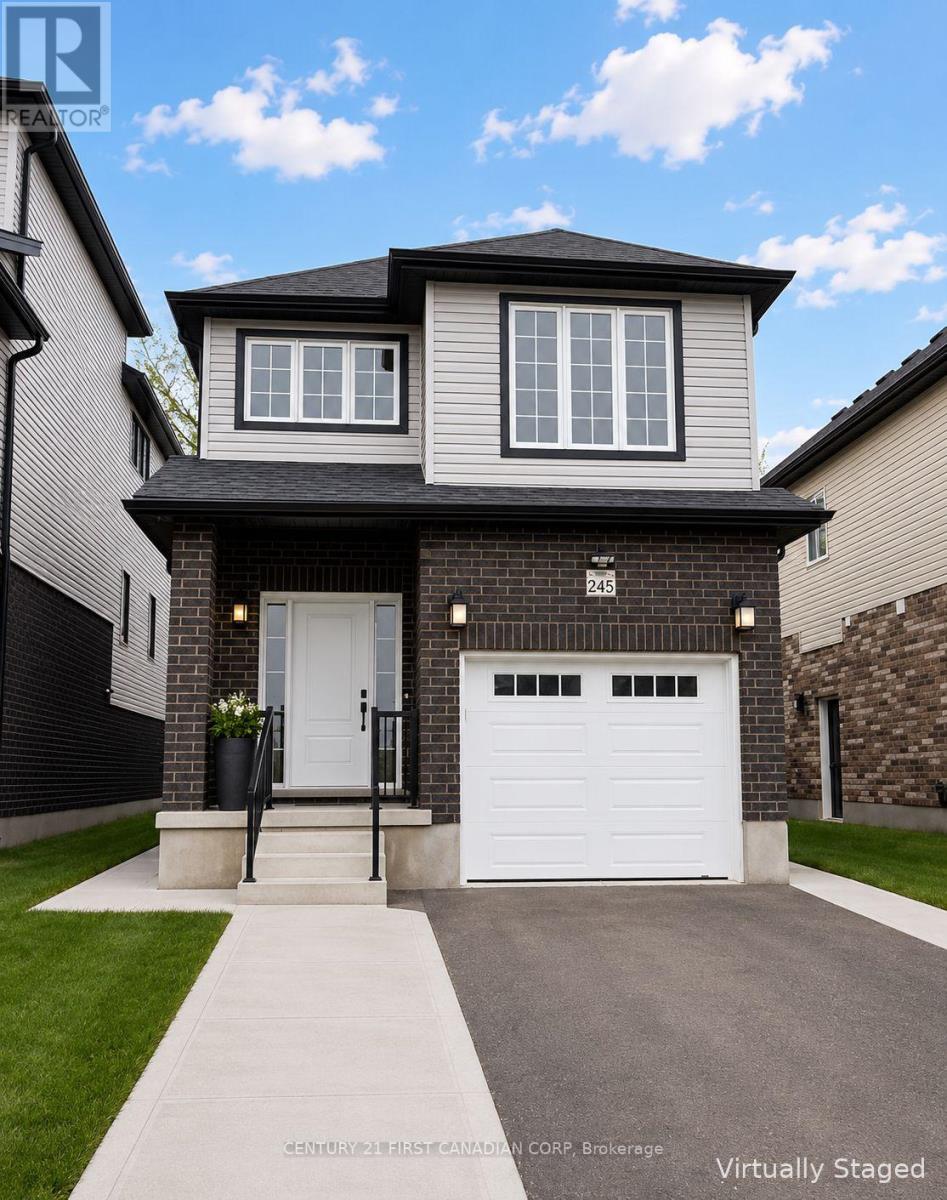 1 / 34
Listing description
Better Than New - Modern Elegance in Heart of Cambridge. Step into 245 Wesley Blvd, a stunning 1800 sq. ft family residence completed in late 2023 that perfectly balances high-end style with move-in-ready convenience.
This 4-bedroom, 3-bathroom gem greets you with an airy, open-concept main floor boasting soaring ceilings, rich flooring, and a chef-inspired kitchen upgrade with stainless steel appliances. Upstairs, the home is bathed in natural light through expansive windows, highlighting the generous bedroom layouts and a conveniently located spacious laundry room. Situated just minutes from top-tier schools and major highways, this home also offers a separate side entrance for the possibility of finishing a in-law/granny suite in the basement (rental potential).
Additional features include: Recent build (home is less than 3 years old), extended driveway, New appliances with a warranty, Reverse osmosis system, water softener and Carbon filter system. New public school, library and recreation center located near by, New blackout blinds, 9-foot cathedral ceilings, 6ft long custom island with quartz waterfall countertops. 7-year Terrion limited warranty and sump pump.
Some photos have been virtually staged.
Property summary
- MLS® number
- X13643588
- Property type
- Single Family
- Building type
- House
- Title
- Freehold
- Land size
- 30.1 x 10⁹ FT
- Annual property taxes
- $5,882.00
- Parking
- 2 spaces · Attached Garage, Garage
- Days on market
- 49 days
Features & details
- Heating
- Forced air, Electric
- Cooling
- Central air conditioning
- Basement
- Unfinished, Full, N/A
- Appliances
- Water meter, Water purifier, Water softener, Water Treatment, Water Heater
- Exterior features
- Aluminum siding, Brick Veneer
- Lot features
- Flat site, Dry, Level, Sump Pump
- Community features
- School Bus
- View
- City view, View
What would this home cost you?
Based on the $749,900 asking price at a 5.00% example rate, semi-annual compounding.
Renanza Realty Inc. can represent you on this property — send an enquiry to arrange a private viewing.
Listing courtesy of CENTURY 21 FIRST CANADIAN CORP, LONDON.
The listing data displayed here is provided in part by the Canadian Real Estate Association (CREA) through its Data Distribution Facility (DDF®) and is drawn from Boards and Associations across Canada. Information is deemed reliable but is not guaranteed accurate by CREA. The listings are held by brokerages other than Renanza Realty unless otherwise noted.
The trademarks REALTOR®, REALTORS® and the REALTOR® logo are controlled by CREA and identify real estate professionals who are members of CREA. The trademarks MLS®, Multiple Listing Service® and the associated logos identify professional services rendered by REALTOR® members of CREA to effect the purchase, sale and lease of real estate as part of a cooperative selling system.