
245 W 63RD AVENUE
Vancouver, British Columbia
MLS® R3155796
$1,799,900
- Status
- Active
- Property type
- House
- MLS® number
- R3155796
- Bedrooms
- 5
- Bathrooms
- 3
- Year built
- 1968
 1 / 31
Listing description
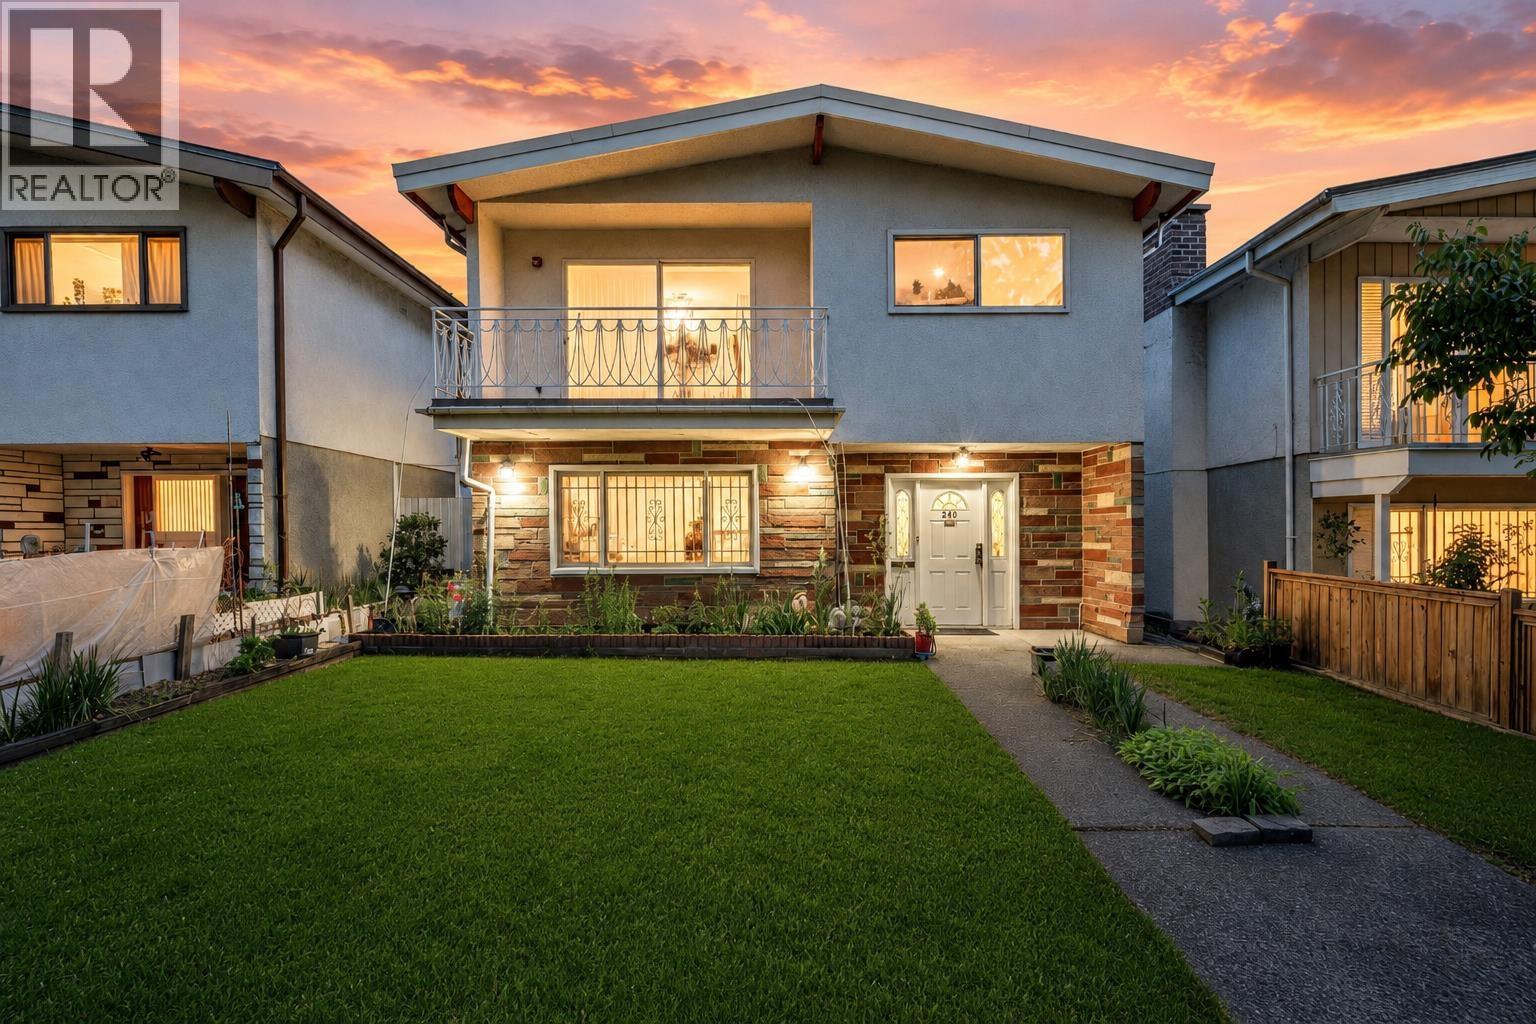
An exceptional & rarely available opportunity in Vancouver´s prestigious Cambie Corridor, this well-kept property offers 2,790sf well-designed living space, sits on a 3,899. 58sf lot. This residence is situated w/in the Marpole Community Plan.
The home has been carefully maintained & features durable vinyl windows, timeless hardwood flooring, & a bright, funct'l kitchen with ample cabinetry, generous counter space, & an efficient layout ideal for both everyday living & entertaining. The north-facing backyard provides consistent natural light & a comfortable outdoor setting, complemented by a generous rear porch perfect for gatherings. The main flr offers 2 spacious BR suitable for guest suites/a home office, while the 2nd flr features 3 addt'l generously sized bedrooms to accommodate growing families.
Ideally located just a short walk to the Canada Line SkyTrain, Marine Gateway, T&T Supermarket, Cineplex, banks, restaurants, & a vibrant mix of retail & everyday conveniences. OPEN HOUSE Sat Oct 10th 2-4pm
Property summary
- MLS® number
- R3155796
- Property type
- Single Family
- Building type
- House
- Square footage
- 2,790 sq ft
- Title
- Freehold
- Land size
- 3899.58 square feet
- Built in
- 1968
- Annual property taxes
- $8,828.34
- Parking
- 2 spaces · Garage
- Days on market
- 58 days
Features & details
- Heating
- Forced air, Natural gas
- Lot features
- Central location
- Architectural style
- 2 Level
What would this home cost you?
Based on the $1,799,900 asking price at a 5.00% example rate, semi-annual compounding.
Renanza Realty Inc. can represent you on this property — send an enquiry to arrange a private viewing.
Listing courtesy of Dracco Pacific Realty, Vancouver.
The listing data displayed here is provided in part by the Canadian Real Estate Association (CREA) through its Data Distribution Facility (DDF®) and is drawn from Boards and Associations across Canada. Information is deemed reliable but is not guaranteed accurate by CREA. The listings are held by brokerages other than Renanza Realty unless otherwise noted.
The trademarks REALTOR®, REALTORS® and the REALTOR® logo are controlled by CREA and identify real estate professionals who are members of CREA. The trademarks MLS®, Multiple Listing Service® and the associated logos identify professional services rendered by REALTOR® members of CREA to effect the purchase, sale and lease of real estate as part of a cooperative selling system.