
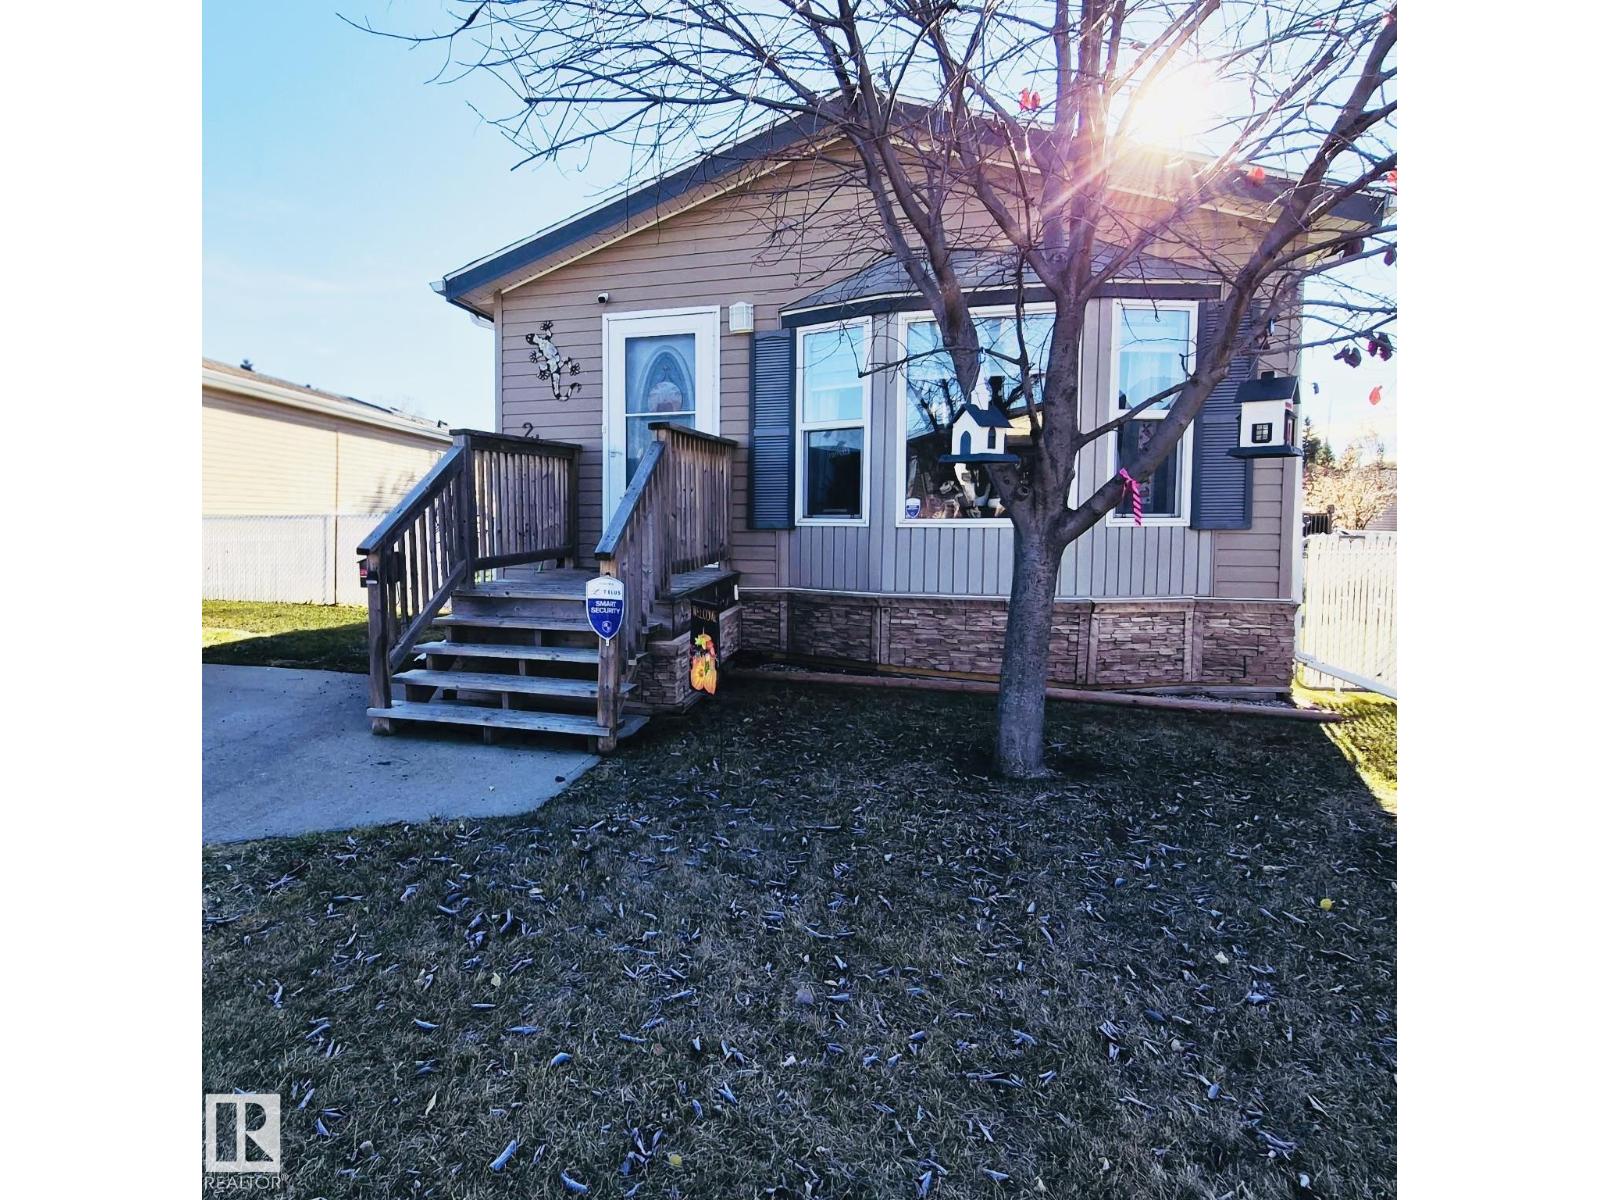
245 Oak Wood Drive NW
Edmonton, Alberta
MLS® E4514309
$159,900
- Status
- Active
- Property type
- House
- MLS® number
- E4514309
- Bedrooms
- 3
- Bathrooms
- 2
- Year built
- 2007
 1 / 20
Listing description
This WELL-KEPT home offers 3 bedrooms and 2 full baths. As you enter, you are greeted with a bright OPEN entryway into the family and dining areas. The windows have CUSTOM zebra blinds (installed in 2025).
All NEW appliances and countertops within 2 years. (Kitchen appliances are LG with Wi-Fi). Spacious PANTRY.
Down the hall you will find 2 decent size bedrooms and a 4piece bath. Pass the laundry area, and you will see the master bedroom with a WALK-IN closet, a 4-piece ENSUITE with jetted tub, and PATIO DOORS that lead to the back DECK. Built-in BLUETOOTH wireless speaker in the master bathroom with mood lighting.
FULLY FENCED yard. Insulated skirting all around. Industrial heat tape (Installed in 2022).
CENTRAL AIR. Furnace was serviced in 2025. Home was levelled in 2025.
The POWERED SHED in the back offers additional storage. Bus stop, parks and shopping nearby.
Property summary
- MLS® number
- E4514309
- Property type
- Single Family
- Building type
- House
- Square footage
- 1,117 sq ft
- Title
- Leasehold
- Built in
- 2007
- Parking
- Stall
- Days on market
- 10 days
Features & details
- Heating
- Forced air
- Cooling
- Central air conditioning
- Appliances
- Refrigerator, Dishwasher, Stove, Dryer, Microwave Range Hood Combo, Storage Shed, Fan
- Lot features
- Flat site, Skylight
- Architectural style
- Bungalow
What would this home cost you?
Based on the $159,900 asking price at a 5.00% example rate, semi-annual compounding.
Renanza Realty Inc. can represent you on this property — send an enquiry to arrange a private viewing.
Listing courtesy of MaxWell Polaris, Edmonton.
The listing data displayed here is provided in part by the Canadian Real Estate Association (CREA) through its Data Distribution Facility (DDF®) and is drawn from Boards and Associations across Canada. Information is deemed reliable but is not guaranteed accurate by CREA. The listings are held by brokerages other than Renanza Realty unless otherwise noted.
The trademarks REALTOR®, REALTORS® and the REALTOR® logo are controlled by CREA and identify real estate professionals who are members of CREA. The trademarks MLS®, Multiple Listing Service® and the associated logos identify professional services rendered by REALTOR® members of CREA to effect the purchase, sale and lease of real estate as part of a cooperative selling system.