
245 DANNY WHEELER BOULEVARD
Georgina (Keswick North), Ontario
MLS® N13515226
$1,325,000
- Status
- Active
- Property type
- House
- MLS® number
- N13515226
- Bedrooms
- 5
- Bathrooms
- 4
- Year built
- —
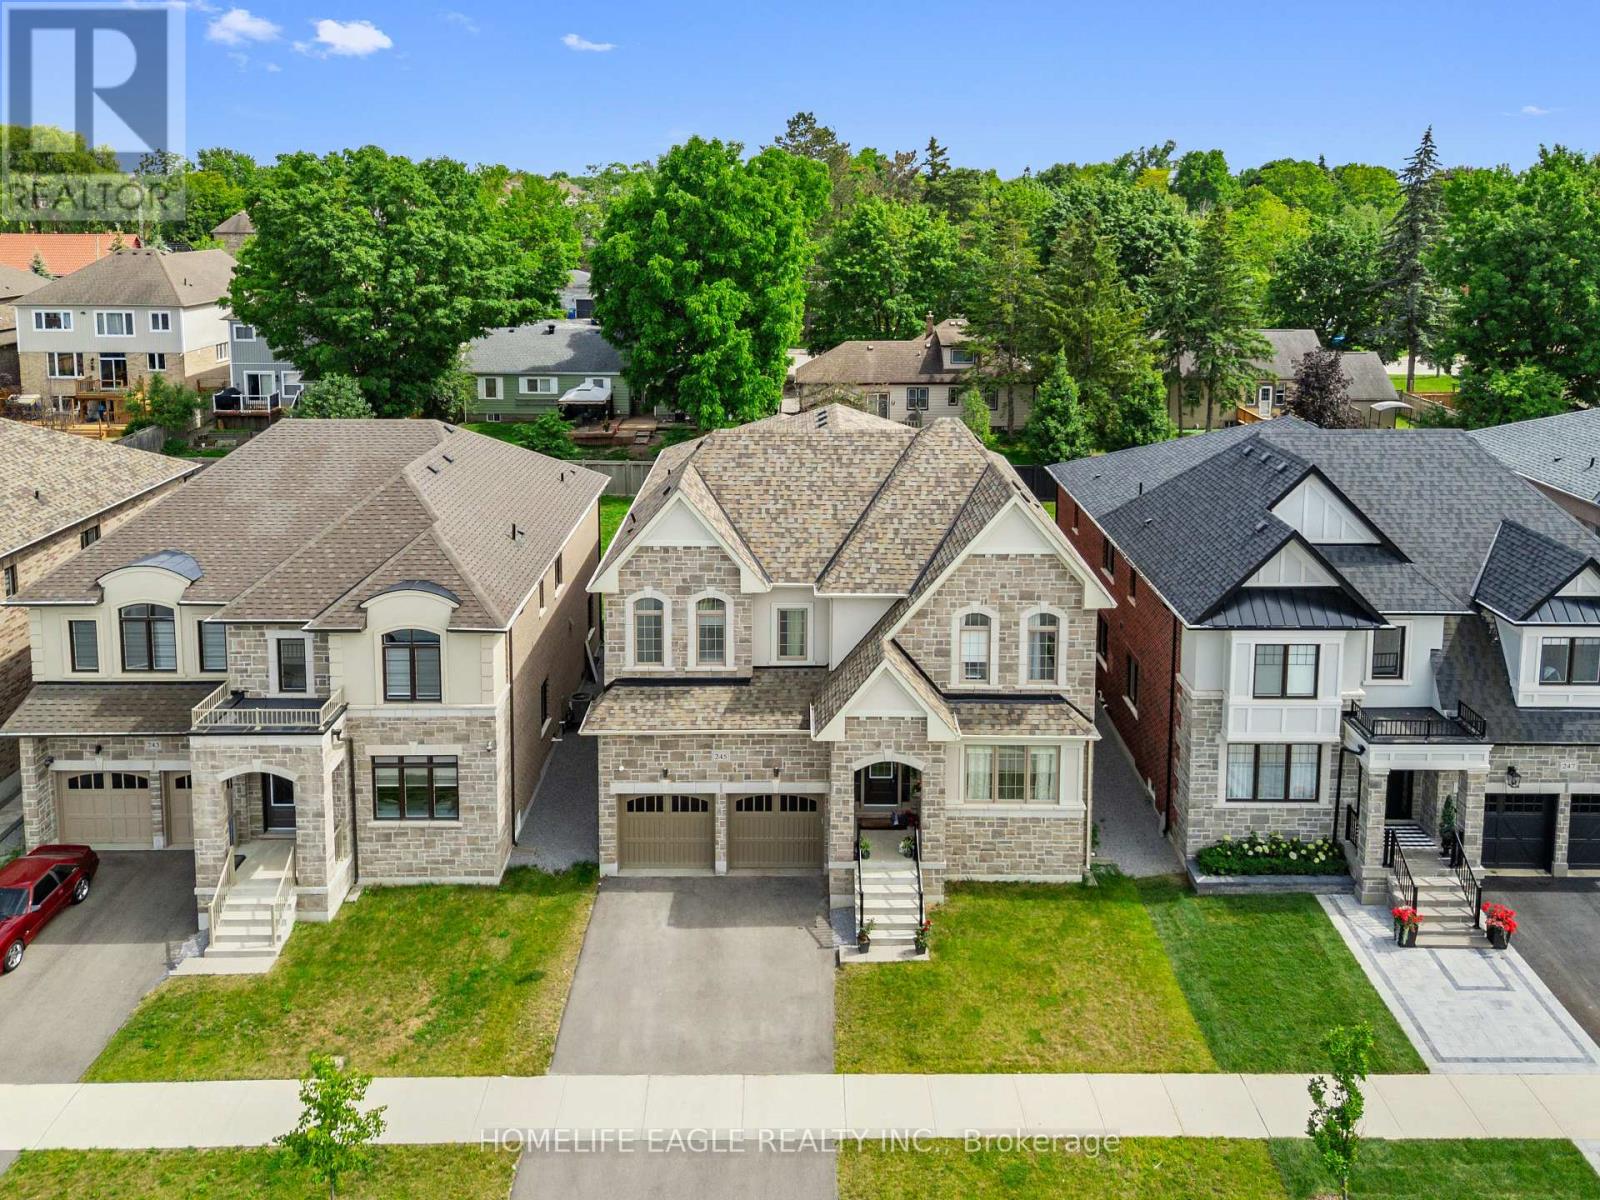 1 / 24
Listing description
Luxury Living Redefined At Georgina Heights * 5 Bedrooms Home Largest Model Offered * 4,062 sq. ft. Above Grade Living Space * Over $160,000 In Premium Builder Upgrades * 3 Car Tandem Garage & Extra Storage * 50' X 142' Pool Size Dream Back Yard * Grand 9' Foot Ceiling On Main Floor, 2nd Floor & 9' Ceiling In Basement As Well * Premium 20' X 24' Kitchen & Breakfast Area W/ Centre Island / Quartz Counter / Gas Range & Built In Appliances * Butler's Pantry Between Kitchen & Dining Rm * Relax In Your Family Room W/ Gas Fire Place Over Looking Your Back Yard * Upgraded Hardwood Flooring, Designer Tile & Smooth Ceilings Throughout * A Private Main-Floor Office Offers The Ideal Work-From-Home Space * Retreat To Your Primary Suite W/ Your Spacious Walk-In Closet & Spa-Inspired Ensuite Showcasing A Freestanding Soaker Tub / Oversized Frameless Glass Shower & Double Vanity * Every Additional Bedroom Is Generously Sized W/ Its Own Walk-In Closet & Direct Bathroom Access * Convenient 2nd Floor Laundry Room Enhances Everyday Living * The Expansive Unspoiled Basement Features 9-foot Ceilings & Oversized 36" x 36" Windows * Additional Premium Features Include A Rare 3-car Tandem Garage With Direct Interior Access * EV Charger * Exterior Soffit Pot Lights * High-end Surveillance Camera * Under Tarion Warranty * Located Close To Lake Simcoe * Enjoy Beaches / Marinas / Nature Trails / Park / Schools / Shopping / Restaurants / PRICED TO SELL OFFERS ANYTIME
Property summary
- MLS® number
- N13515226
- Property type
- Single Family
- Building type
- House
- Title
- Freehold
- Land size
- 50 x 141 FT
- Annual property taxes
- $9,408.00
- Parking
- 5 spaces · Attached Garage, Garage
- Days on market
- 55 days
Features & details
- Heating
- Forced air, Natural gas
- Cooling
- Central air conditioning, Air exchanger
- Basement
- Full
- Flooring
- Tile, Hardwood, Carpeted, Porcelain Tile
- Appliances
- Washer, Refrigerator, Dishwasher, Range, Oven, Dryer, Microwave, Oven - Built-In, Window Coverings, Garage door opener, Garage door opener remote(s)
- Exterior features
- Brick, Stone
What would this home cost you?
Based on the $1,325,000 asking price at a 5.00% example rate, semi-annual compounding.
Renanza Realty Inc. can represent you on this property — send an enquiry to arrange a private viewing.
Listing courtesy of HOMELIFE EAGLE REALTY INC., RICHMOND HILL.
The listing data displayed here is provided in part by the Canadian Real Estate Association (CREA) through its Data Distribution Facility (DDF®) and is drawn from Boards and Associations across Canada. Information is deemed reliable but is not guaranteed accurate by CREA. The listings are held by brokerages other than Renanza Realty unless otherwise noted.
The trademarks REALTOR®, REALTORS® and the REALTOR® logo are controlled by CREA and identify real estate professionals who are members of CREA. The trademarks MLS®, Multiple Listing Service® and the associated logos identify professional services rendered by REALTOR® members of CREA to effect the purchase, sale and lease of real estate as part of a cooperative selling system.