
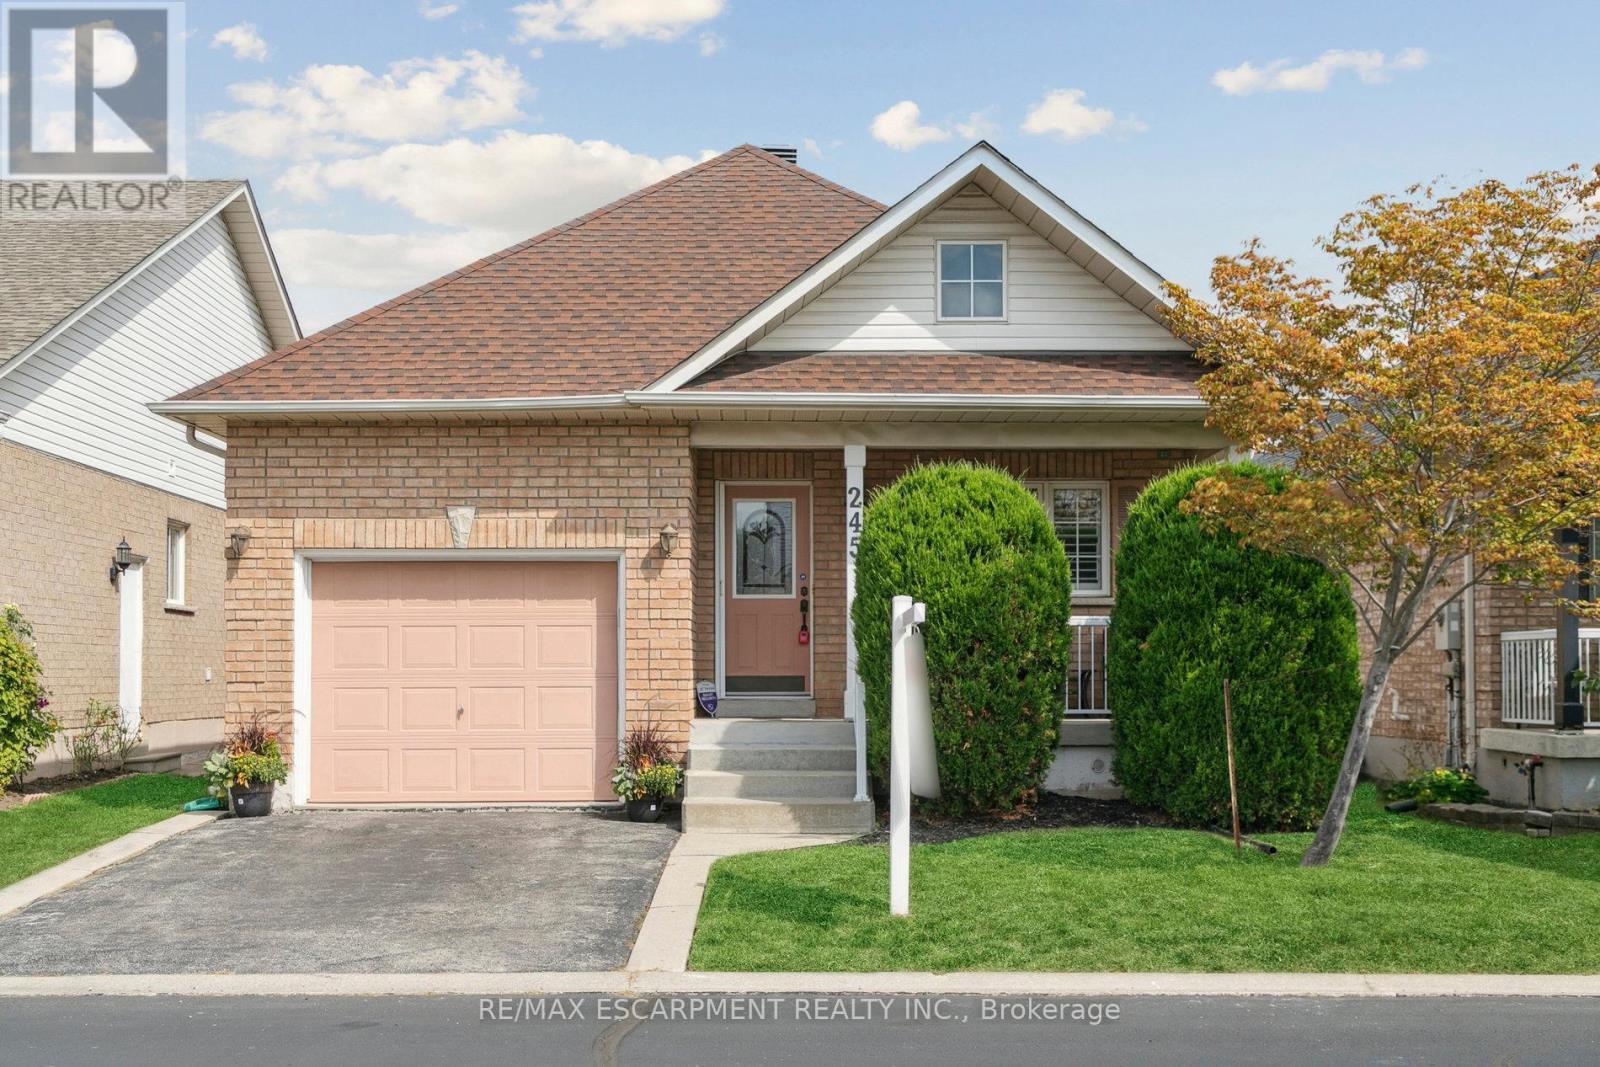
245 CENTENNIAL FOREST DRIVE
Milton (TM Timberlea), Ontario
MLS® W13710968
$950,000
- Status
- Active
- Property type
- House
- MLS® number
- W13710968
- Bedrooms
- 3
- Bathrooms
- 3
- Year built
- —
 1 / 45
Listing description
Enjoy the freedom of easy main-floor living in Drury Park, a sought-after adult lifestyle community beautifully tucked away among nature, with walking paths and green spaces to enjoy right outside your door. Conveniently located close to the Milton GO Station, shopping, dining and downtown Milton, this is a community designed for enjoying life at your own pace. The bright, open-concept main floor features hardwood floors, a stylish kitchen with granite countertops, main-floor laundry, and a spacious primary suite with walk-in closet and 4-piece ensuite bath.
A second main-floor bedroom offers flexibility for guests or a home office, while the loft provides a private bedroom, 2 pc ensuite bath and walk-in closet. Step outside to your private patio with awning-perfect for morning coffee or relaxing at the end of the day. The partially finished basement offers over 1,200 sq.
ft. of potential, giving you plenty of room to create a recreation space, 4th bedroom, office or whatever suits your lifestyle. Recent updates include fresh paint, new bedroom carpeting, quartz bathroom countertops (2025), Furnace (2025) and roof (2019).
Come home to a welcoming community and embrace a more carefree lifestyle in the special community of Drury Park.
Property summary
- MLS® number
- W13710968
- Property type
- Single Family
- Building type
- House
- Title
- Freehold
- Land size
- 37.7 x 91.9 FT
- Annual property taxes
- $4,792.91
- Parking
- 2 spaces · Attached Garage, Garage
- Days on market
- 10 days
Features & details
- Heating
- Forced air, Natural gas
- Cooling
- Central air conditioning
- Basement
- Partially finished, Full
- Flooring
- Tile, Hardwood, Carpeted, Ceramic
- Appliances
- Washer, Refrigerator, Water softener, Central Vacuum, Dishwasher, Stove, Dryer, Microwave, Window Coverings, Garage door opener remote(s)
- Exterior features
- Brick
- Lot features
- Sump Pump
What would this home cost you?
Based on the $950,000 asking price at a 5.00% example rate, semi-annual compounding.
Renanza Realty Inc. can represent you on this property — send an enquiry to arrange a private viewing.
Listing courtesy of RE/MAX ESCARPMENT REALTY INC., BURLINGTON.
The listing data displayed here is provided in part by the Canadian Real Estate Association (CREA) through its Data Distribution Facility (DDF®) and is drawn from Boards and Associations across Canada. Information is deemed reliable but is not guaranteed accurate by CREA. The listings are held by brokerages other than Renanza Realty unless otherwise noted.
The trademarks REALTOR®, REALTORS® and the REALTOR® logo are controlled by CREA and identify real estate professionals who are members of CREA. The trademarks MLS®, Multiple Listing Service® and the associated logos identify professional services rendered by REALTOR® members of CREA to effect the purchase, sale and lease of real estate as part of a cooperative selling system.