
245 BURKE Street
Waterdown, Ontario
MLS® 40856726
$779,000
- Status
- Active
- Property type
- House
- MLS® number
- 40856726
- Bedrooms
- 3
- Bathrooms
- 3
- Year built
- 2025
 1 / 32
Listing description
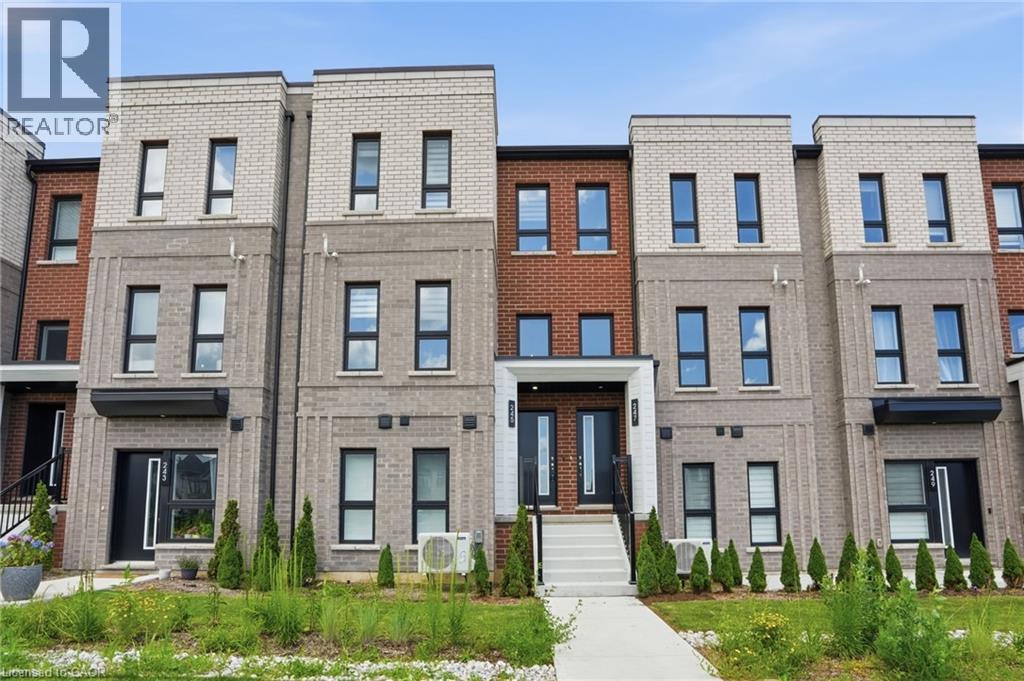
Welcome to this exceptional built townhouse in one of Waterdown’s most sought-after communities! Offering 1,484 square feet of thoughtfully designed living space, this move-in ready home features three spacious bedrooms, three bathrooms and the convenience of upper-level laundry. The bright, open-concept layout is perfect for everyday living and entertaining.
Far from builder basic, the owners invested thousands in premium upgrades, custom window coverings and high-end finishes that elevate every room. Immaculately maintained and truly turnkey, this home offers all the benefits of new construction without the wait. Enjoy a low-maintenance lifestyle just minutes from charming downtown Waterdown, with its boutique shops, restaurants, parks, schools, and everyday amenities.
Simply unpack and enjoy everything this beautiful home has to offer! Don’t be TOO LATE*! *REG TM.
RSA.
Property summary
- MLS® number
- 40856726
- Property type
- Single Family
- Building type
- Row / Townhouse
- Square footage
- 1,484 sq ft
- Title
- Freehold
- Built in
- 2025
- Annual property taxes
- $4,872.00
- Parking
- 1 space · Attached Garage
- Days on market
- 12 days
Features & details
- Heating
- Forced air, Natural gas
- Cooling
- Central air conditioning
- Basement
- None
- Appliances
- Washer, Refrigerator, Dishwasher, Stove, Dryer, Microwave, Window Coverings, Garage door opener
- Exterior features
- Brick
- Lot features
- Conservation/green belt, Balcony, Automatic Garage Door Opener
- Community features
- Community Centre
- Maintenance fee
- $242.06 / Monthly
What would this home cost you?
Based on the $779,000 asking price at a 5.00% example rate, semi-annual compounding.
Renanza Realty Inc. can represent you on this property — send an enquiry to arrange a private viewing.
Listing courtesy of RE/MAX Escarpment Realty Inc., Waterdown.
The listing data displayed here is provided in part by the Canadian Real Estate Association (CREA) through its Data Distribution Facility (DDF®) and is drawn from Boards and Associations across Canada. Information is deemed reliable but is not guaranteed accurate by CREA. The listings are held by brokerages other than Renanza Realty unless otherwise noted.
The trademarks REALTOR®, REALTORS® and the REALTOR® logo are controlled by CREA and identify real estate professionals who are members of CREA. The trademarks MLS®, Multiple Listing Service® and the associated logos identify professional services rendered by REALTOR® members of CREA to effect the purchase, sale and lease of real estate as part of a cooperative selling system.