
245 Bighorn Avenue
Calgary, Alberta
MLS® A2302647
$584,624
- Status
- Active
- Property type
- House
- MLS® number
- A2302647
- Bedrooms
- 3
- Bathrooms
- 3
- Year built
- 2026
 1 / 20
Listing description
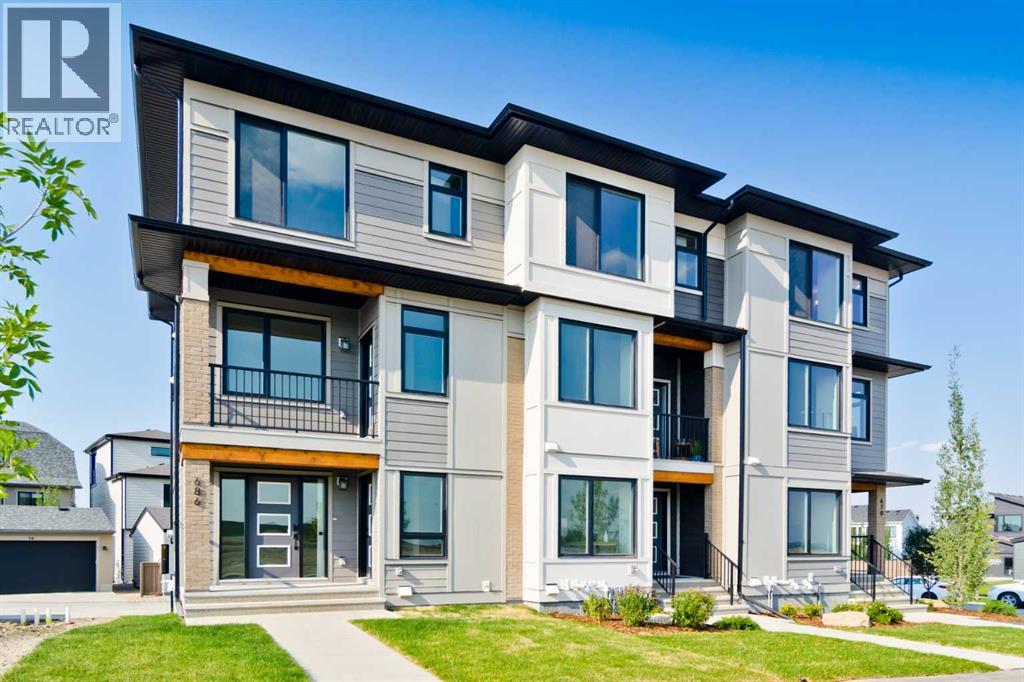
Welcome to the Avery, a well-designed end-unit townhome offering over 1,700 sq ft of living space across three functional levels, with a bonus: an unfinished basement. With a thoughtful layout, multiple living areas, and a double attached garage, this home delivers and checks all the boxes. The main floor is bright and open, featuring a spacious living room that flows seamlessly into the dining area and kitchen.
The kitchen is efficiently laid out with ample cabinetry, a pantry, a spacious island and a sleek stainless steel appliance package. Step out onto the private balcony just off the dining area, which is a perfect place for morning coffee or summer evenings. Upstairs, you'll find three bedrooms, including a generously sized primary retreat complete with a walk-in closet and private ensuite.
Two additional bedrooms, a full bathroom, and convenient upper-floor laundry complete this level. The entry-level offers a versatile office or flex space, making it an ideal working-from-home space, home gym, or guest area, with access to the double-attached garage. The unfinished basement is a blank canvas, ready for your future development ideas.
This home offers a smart layout, ample square footage, and the potential to add value over time, making it the perfect home for first-time home buyers, families, professionals, or investors alike. Situated in Calgary’s "new west," offering quick access to the mountains and downtown via the Stoney Trail ring road. The community includes interconnected parks, creative natural playgrounds, tree-lined boulevards, and upcoming commercial spaces featuring cafes and services.
*Photos are of the show home and are representative. RMS has been applied to the construction drawings provided by the builder. Taxes to be assessed.
Property summary
- MLS® number
- A2302647
- Property type
- Single Family
- Building type
- Row / Townhouse
- Square footage
- 1,731 sq ft
- Title
- Freehold
- Land size
- 141.35 square meters
- Built in
- 2026
- Parking
- 2 spaces · Attached Garage
- Days on market
- 142 days
Features & details
- Heating
- Forced air
- Cooling
- None
- Basement
- Unfinished, Full
- Flooring
- Carpeted, Vinyl
- Appliances
- Refrigerator, Dishwasher, Stove, Microwave, Hood Fan
- Exterior features
- Vinyl siding
- Lot features
- Other, Back lane, PVC window
What would this home cost you?
Based on the $584,624 asking price at a 5.00% example rate, semi-annual compounding.
Renanza Realty Inc. can represent you on this property — send an enquiry to arrange a private viewing.
Listing courtesy of LPT Realty, Calgary.
The listing data displayed here is provided in part by the Canadian Real Estate Association (CREA) through its Data Distribution Facility (DDF®) and is drawn from Boards and Associations across Canada. Information is deemed reliable but is not guaranteed accurate by CREA. The listings are held by brokerages other than Renanza Realty unless otherwise noted.
The trademarks REALTOR®, REALTORS® and the REALTOR® logo are controlled by CREA and identify real estate professionals who are members of CREA. The trademarks MLS®, Multiple Listing Service® and the associated logos identify professional services rendered by REALTOR® members of CREA to effect the purchase, sale and lease of real estate as part of a cooperative selling system.