
2446 Divot Dr
Nanaimo, British Columbia
MLS® 1052396
$655,000
- Status
- Active
- Property type
- House
- MLS® number
- 1052396
- Bedrooms
- 3
- Bathrooms
- 2
- Year built
- 1992
 1 / 28
Listing description
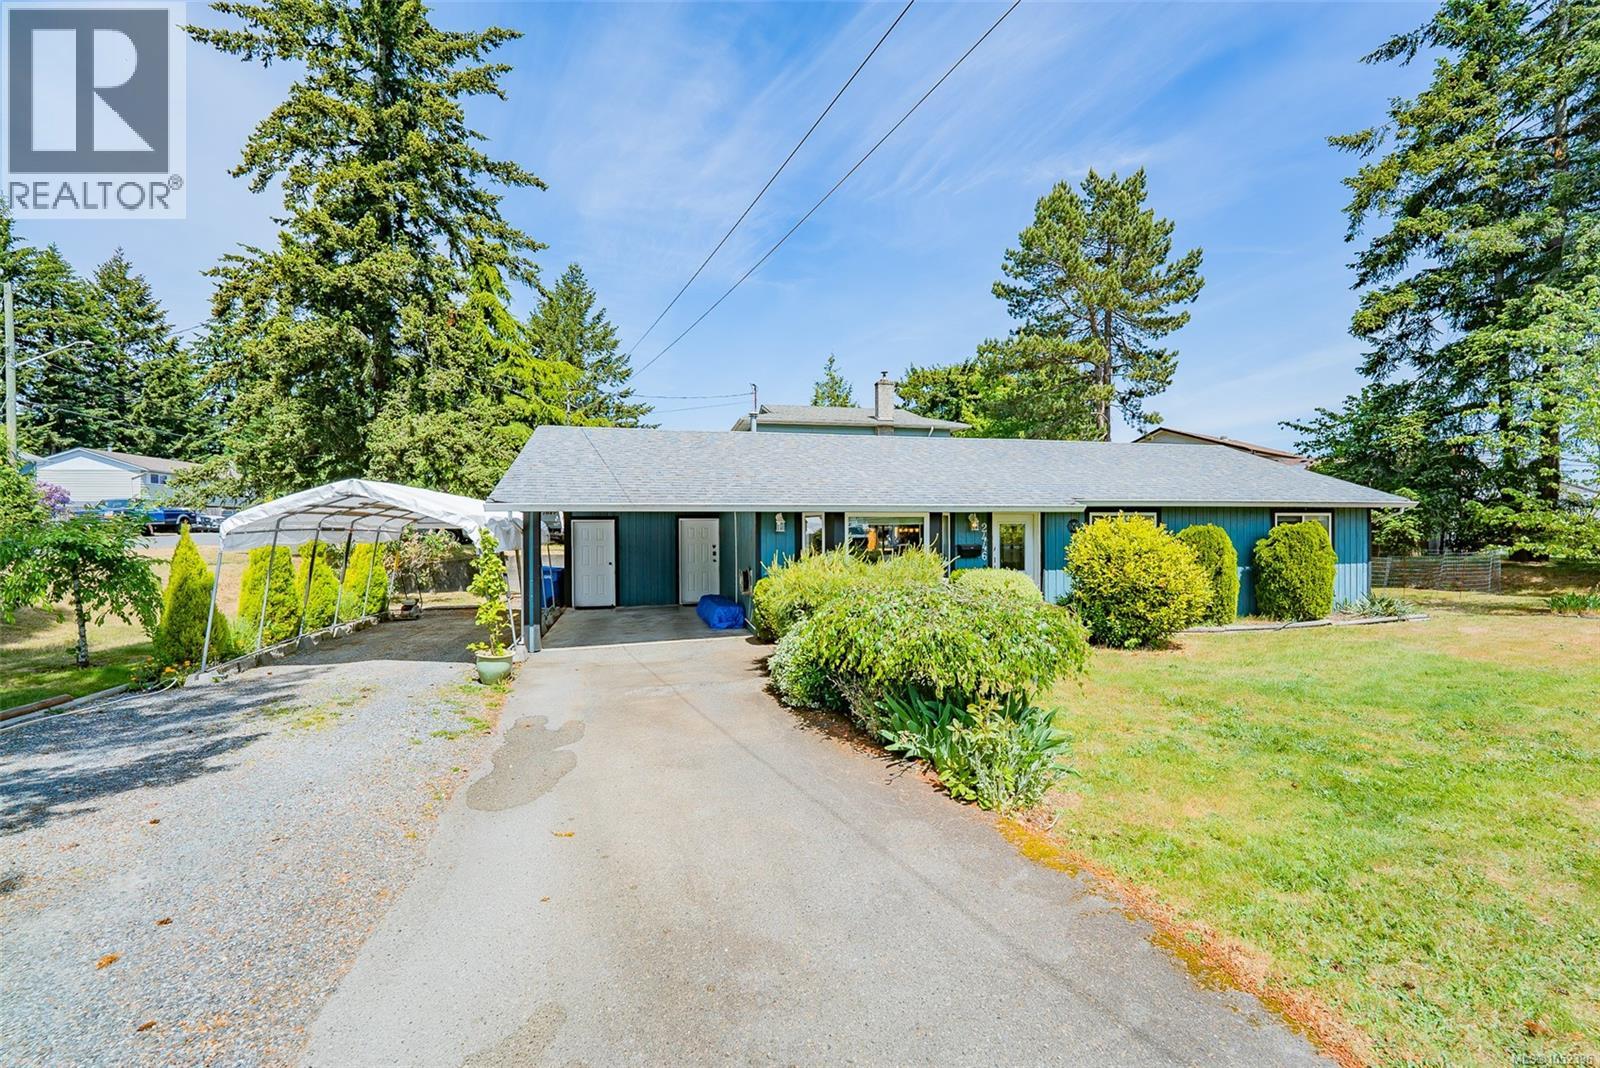
Charming 1,226 sq ft rancher offering comfortable one-level living in a convenient Nanaimo location! Featuring 3 bedrooms and 2 bathrooms, this well-laid-out home is perfect for first-time buyers or those looking to downsize. The bright living room boasts vaulted ceilings and a gas fireplace, and flows into the dining area, with access to the back deck that has been transformed into a fun and inviting sunroom.
The kitchen features shaker-style cabinetry and convenient access to the laundry room. The generously sized primary bedroom offers a walk-in closet and a 3-piece ensuite, while 2 additional bedrooms and a full 4-piece bathroom complete the home. A heat pump provides efficient year-round comfort.
Situated on a corner lot, the property also features a carport, storage shed, and plenty of parking, including room for an RV or boat. Just minutes from Country Club Centre, Nanaimo Golf Club, Beban Park, and Departure Bay, this home offers a great combination of comfort and convenience.
Property summary
- MLS® number
- 1052396
- Property type
- Single Family
- Building type
- House
- Square footage
- 1,226 sq ft
- Title
- Freehold
- Land size
- 7643 square feet
- Built in
- 1992
- Annual property taxes
- $4,797.00
- Parking
- 3 spaces · Carport, RV
- Days on market
- 2 days
Features & details
- Heating
- Heat Pump, Baseboard heaters, Electric
- Cooling
- Air Conditioned
- Appliances
- Washer, Refrigerator, Range - Electric, Dryer, Microwave
- Lot features
- Level lot, Park setting, Southern exposure, Corner Site, Other
What would this home cost you?
Based on the $655,000 asking price at a 5.00% example rate, semi-annual compounding.
Renanza Realty Inc. can represent you on this property — send an enquiry to arrange a private viewing.
Listing courtesy of One Percent Realty Ltd., Vancouver.
The listing data displayed here is provided in part by the Canadian Real Estate Association (CREA) through its Data Distribution Facility (DDF®) and is drawn from Boards and Associations across Canada. Information is deemed reliable but is not guaranteed accurate by CREA. The listings are held by brokerages other than Renanza Realty unless otherwise noted.
The trademarks REALTOR®, REALTORS® and the REALTOR® logo are controlled by CREA and identify real estate professionals who are members of CREA. The trademarks MLS®, Multiple Listing Service® and the associated logos identify professional services rendered by REALTOR® members of CREA to effect the purchase, sale and lease of real estate as part of a cooperative selling system.