
2445 BINBROOK Road
Glanbrook, Ontario
MLS® 40864881
$769,000
- Status
- Active
- Property type
- House
- MLS® number
- 40864881
- Bedrooms
- 3
- Bathrooms
- 1
- Year built
- 1956
 1 / 45
Listing description
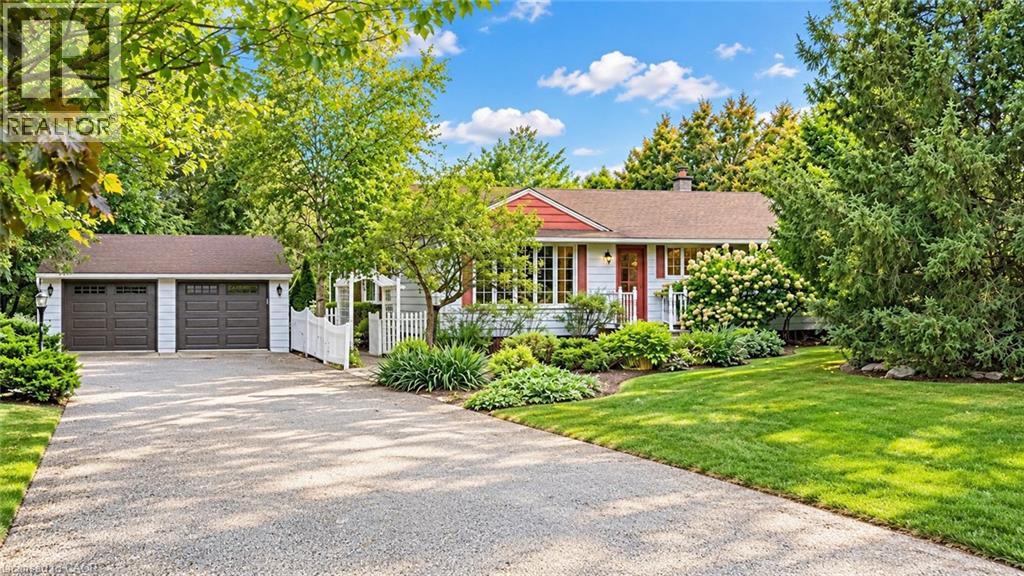
A truly special opportunity in Binbrook, this well-loved bungalow has been cherished by the same family for 57 years and thoughtfully maintained throughout. A tree-lined driveway introduces the remarkable 2-acre setting, framed by mature trees, beautifully established gardens and a sense of privacy rarely found so close to town. Inside, the home offers 3 bedrooms, 1 bathroom and a finished lower level.
A fabulous addition off the kitchen creates an inviting family room with soaring cathedral ceilings, a gas fireplace and expansive views across the property—a warm and welcoming space designed for everyday living and gathering with family. The detached double-car garage adds valuable versatility, whether for parking, storage or additional hobby space. The home has been carefully maintained over the years, most recently: roof (2020), furnace (2023) and sump pump laundry (2023).
Outdoors, the property truly distinguishes itself. Decades of care are evident throughout the grounds, where meandering pathways weave through perennial gardens, mature trees and fruit trees. Thoughtfully placed seating areas create quiet pockets to pause, reflect and enjoy the landscape, giving the property a sense of depth and character that is increasingly difficult to find.
Comfortable and lovingly cared for as it is, the home is ready for its next chapter and offers an excellent opportunity for a new owner to update and personalize over time. Enjoy the privacy, space and tranquility of 2 acres while remaining just a short walk from the shops, restaurants, schools and everyday amenities of Binbrook.
Property summary
- MLS® number
- 40864881
- Property type
- Single Family
- Building type
- House
- Square footage
- 1,523 sq ft
- Title
- Freehold
- Land size
- 2.009 acres
- Built in
- 1956
- Annual property taxes
- $5,886.60
- Parking
- 4 spaces · Detached Garage
- Days on market
- 1 day
Features & details
- Heating
- Forced air, Electric, Natural gas
- Cooling
- Central air conditioning
- Basement
- Finished, Full
- Appliances
- Washer, Refrigerator, Water purifier, Water softener, Central Vacuum, Stove, Dryer, Microwave, Garage door opener
- Exterior features
- Brick, Aluminum siding
- Lot features
- Southern exposure, Country residential, Automatic Garage Door Opener
- Architectural style
- Bungalow
What would this home cost you?
Based on the $769,000 asking price at a 5.00% example rate, semi-annual compounding.
Renanza Realty Inc. can represent you on this property — send an enquiry to arrange a private viewing.
Listing courtesy of Chestnut Park Real Estate Ltd., Toronto.
The listing data displayed here is provided in part by the Canadian Real Estate Association (CREA) through its Data Distribution Facility (DDF®) and is drawn from Boards and Associations across Canada. Information is deemed reliable but is not guaranteed accurate by CREA. The listings are held by brokerages other than Renanza Realty unless otherwise noted.
The trademarks REALTOR®, REALTORS® and the REALTOR® logo are controlled by CREA and identify real estate professionals who are members of CREA. The trademarks MLS®, Multiple Listing Service® and the associated logos identify professional services rendered by REALTOR® members of CREA to effect the purchase, sale and lease of real estate as part of a cooperative selling system.