
2444 Woodview Drive SW
Calgary, Alberta
MLS® A2343829
$400,000
- Status
- Active
- Property type
- House
- MLS® number
- A2343829
- Bedrooms
- 2
- Bathrooms
- 2
- Year built
- 1981
 1 / 35
Listing description
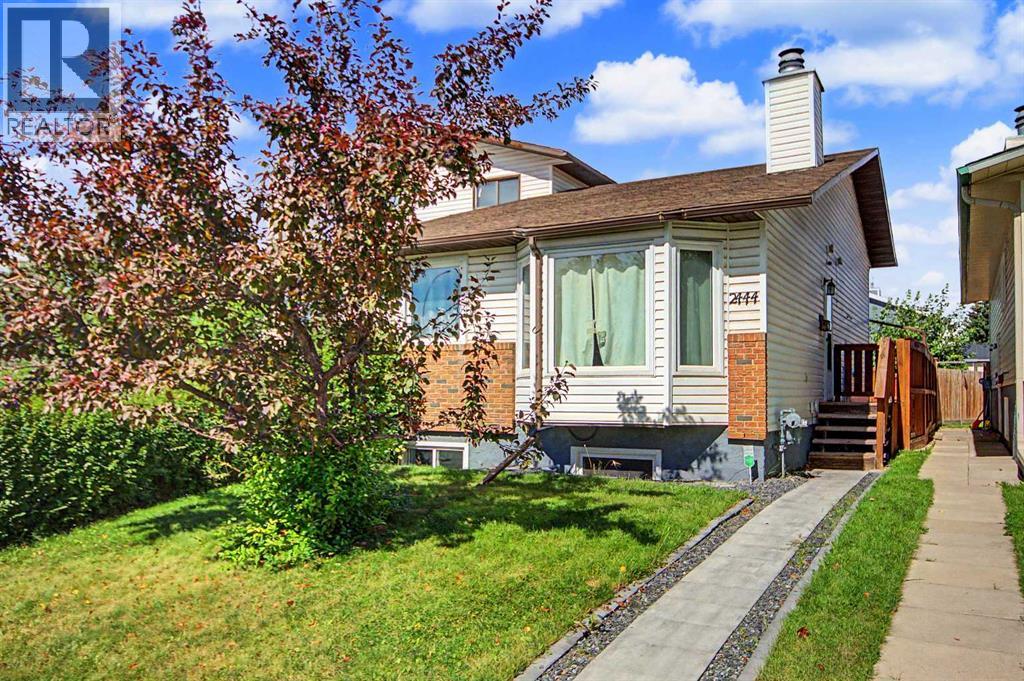
Sparkling clean, well-maintained home close to shopping, transit, playgrounds, Fish Creek Park, and schools. 3 bedrooms, 2 full baths, and walk-up 3rd level with separate entrance! Updated windows, doors, shingles and high efficiency furnace.
Big bright main level living, dining, (note the parquet hardwood) and kitchen areas. Classic wood burning fireplace with gas log lighter in the spacious main level living room. 2 good size upper bedrooms with a walk-in closet and spacious family bath.
You will love the large rec room, bedroom and fresh 3-piece bath -walk-in shower, in the 3rd level walk-up (separate entrance). Lower levels also have bright oversize newer windows. Mostly finished 4th level with window (needs flooring) - ready for your personal touch.
Easy care exterior and no condo fees!! Great value in this family friendly community close to Fish Creek Park and multiple commuting routes including the west ring road. Ready for a quick possession!
Property summary
- MLS® number
- A2343829
- Property type
- Single Family
- Building type
- Duplex
- Square footage
- 873 sq ft
- Title
- Freehold
- Land size
- 202 square meters
- Built in
- 1981
- Annual property taxes
- $2,380.00
- Parking
- Other
- Days on market
- 3 days
Features & details
- Heating
- Forced air, Natural gas
- Cooling
- None
- Basement
- Finished, Full, Separate entrance, Walk-up
- Flooring
- Hardwood, Carpeted, Ceramic Tile
- Appliances
- Washer, Refrigerator, Dishwasher, Stove, Dryer, Window Coverings
- Lot features
- Level
- Architectural style
- 4 Level
What would this home cost you?
Based on the $400,000 asking price at a 5.00% example rate, semi-annual compounding.
Renanza Realty Inc. can represent you on this property — send an enquiry to arrange a private viewing.
Listing courtesy of RE/MAX House of Real Estate, CALGARY.
The listing data displayed here is provided in part by the Canadian Real Estate Association (CREA) through its Data Distribution Facility (DDF®) and is drawn from Boards and Associations across Canada. Information is deemed reliable but is not guaranteed accurate by CREA. The listings are held by brokerages other than Renanza Realty unless otherwise noted.
The trademarks REALTOR®, REALTORS® and the REALTOR® logo are controlled by CREA and identify real estate professionals who are members of CREA. The trademarks MLS®, Multiple Listing Service® and the associated logos identify professional services rendered by REALTOR® members of CREA to effect the purchase, sale and lease of real estate as part of a cooperative selling system.