
244 Rainbow Creek Drive
Fort McMurray, Alberta
MLS® A2345262
$499,000
- Status
- Active
- Property type
- House
- MLS® number
- A2345262
- Bedrooms
- 4
- Bathrooms
- 4
- Year built
- 2007
 1 / 48
Listing description
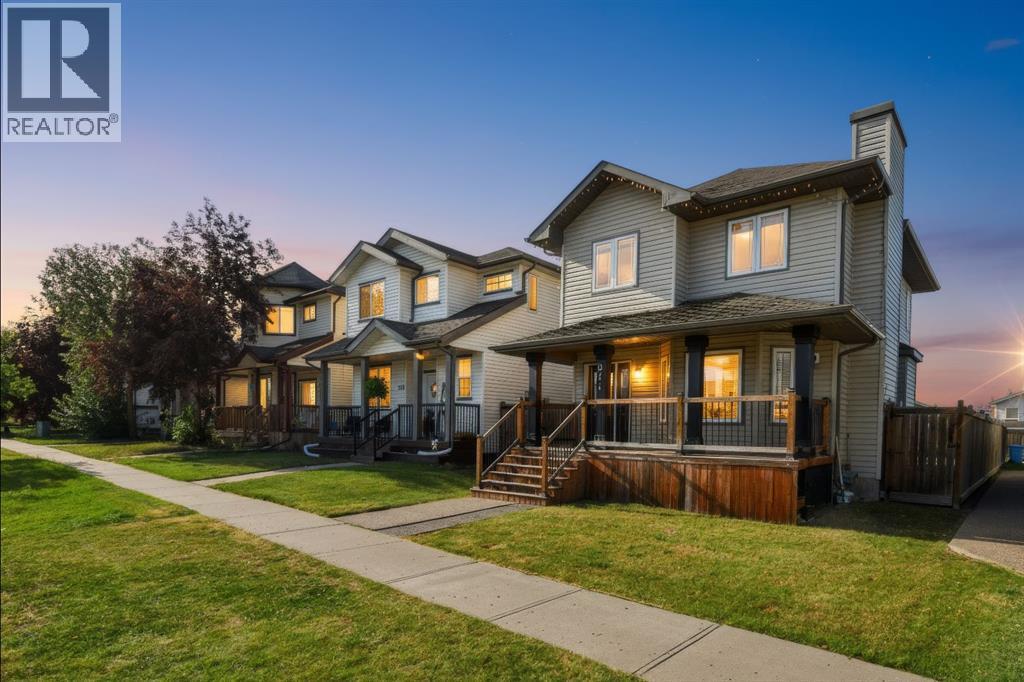
Space, comfort, and functionality come together in this fantastic 4-bedroom, 4-bathroom home! Offering a well-designed floor plan, plenty of storage, great outdoor space, and a family-friendly location, this home has room for everyone and everything you need. Step inside to a welcoming open-concept main floor designed for everyday living and entertaining.
The kitchen features quartz countertops, a convenient breakfast bar, ample cabinetry, and appliances that are approximately 3 years old. The kitchen, dining, and living areas flow seamlessly together, creating a comfortable space for family gatherings and entertaining. The gas fireplace adds warmth and comfort on those cold Fort McMurray nights, while a convenient bathroom on the main level adds to the functionality of the home.
Upstairs, you'll find 3 bedrooms, including a spacious primary bedroom complete with its own ensuite and walk-in closet. The fully finished basement offers even more space with a fourth bedroom, full bathroom, and additional living area — perfect for a growing family, guests, a home office, or a recreation space. Brand-new laminate flooring in the basement gives the lower level a fresh, updated feel, and there is plenty of storage throughout the home.
The outdoor space is just as appealing. Enjoy your morning coffee from the covered front porch, or head to the fully fenced backyard where you'll find a generous deck that has recently received a fresh coat of paint. The backyard provides plenty of room for kids, pets, and summer gatherings.
A detached garage, rear alley access, and additional parking beside the garage offer plenty of flexibility for vehicles, recreational toys, and extra storage. Located in a family-friendly area close to schools, shopping, bus stops, parks, and walking paths, you'll have convenient access to the things that matter most. Whether you're heading to work, taking the kids to the park, enjoying the walking paths, or running everyday errands, this location mak es getting around easy.
With 4 bedrooms, 4 bathrooms, a finished basement, quartz countertops, breakfast bar, gas fireplace, covered front porch, refreshed rear deck, fully fenced yard, detached garage, and plenty of storage, this home offers the space, comfort, and functionality today's families are looking for. Come take a look — you may have just found your next home!
Property summary
- MLS® number
- A2345262
- Property type
- Single Family
- Building type
- House
- Square footage
- 1,295 sq ft
- Title
- Freehold
- Land size
- 3639.4 square feet
- Built in
- 2007
- Annual property taxes
- $2,251.00
- Parking
- 2 spaces · Detached Garage, Street
- Days on market
- 8 days
Features & details
- Heating
- Forced air, Natural gas
- Cooling
- Central air conditioning
- Basement
- Finished, Full
- Flooring
- Laminate, Carpeted, Ceramic Tile
- Appliances
- Washer, Refrigerator, Dishwasher, Stove, Dryer, Microwave
- Exterior features
- Vinyl siding
- Lot features
- Back lane, Closet Organizers, No Smoking Home
What would this home cost you?
Based on the $499,000 asking price at a 5.00% example rate, semi-annual compounding.
Renanza Realty Inc. can represent you on this property — send an enquiry to arrange a private viewing.
Listing courtesy of RE/MAX Connect, Fort McMurray.
The listing data displayed here is provided in part by the Canadian Real Estate Association (CREA) through its Data Distribution Facility (DDF®) and is drawn from Boards and Associations across Canada. Information is deemed reliable but is not guaranteed accurate by CREA. The listings are held by brokerages other than Renanza Realty unless otherwise noted.
The trademarks REALTOR®, REALTORS® and the REALTOR® logo are controlled by CREA and identify real estate professionals who are members of CREA. The trademarks MLS®, Multiple Listing Service® and the associated logos identify professional services rendered by REALTOR® members of CREA to effect the purchase, sale and lease of real estate as part of a cooperative selling system.