
244 GEORGE STREET
Belleville (Belleville Ward), Ontario
MLS® X13747192
$849,000
- Status
- Active
- Property type
- House
- MLS® number
- X13747192
- Bedrooms
- 4
- Bathrooms
- 2
- Year built
- —
 1 / 45
Listing description
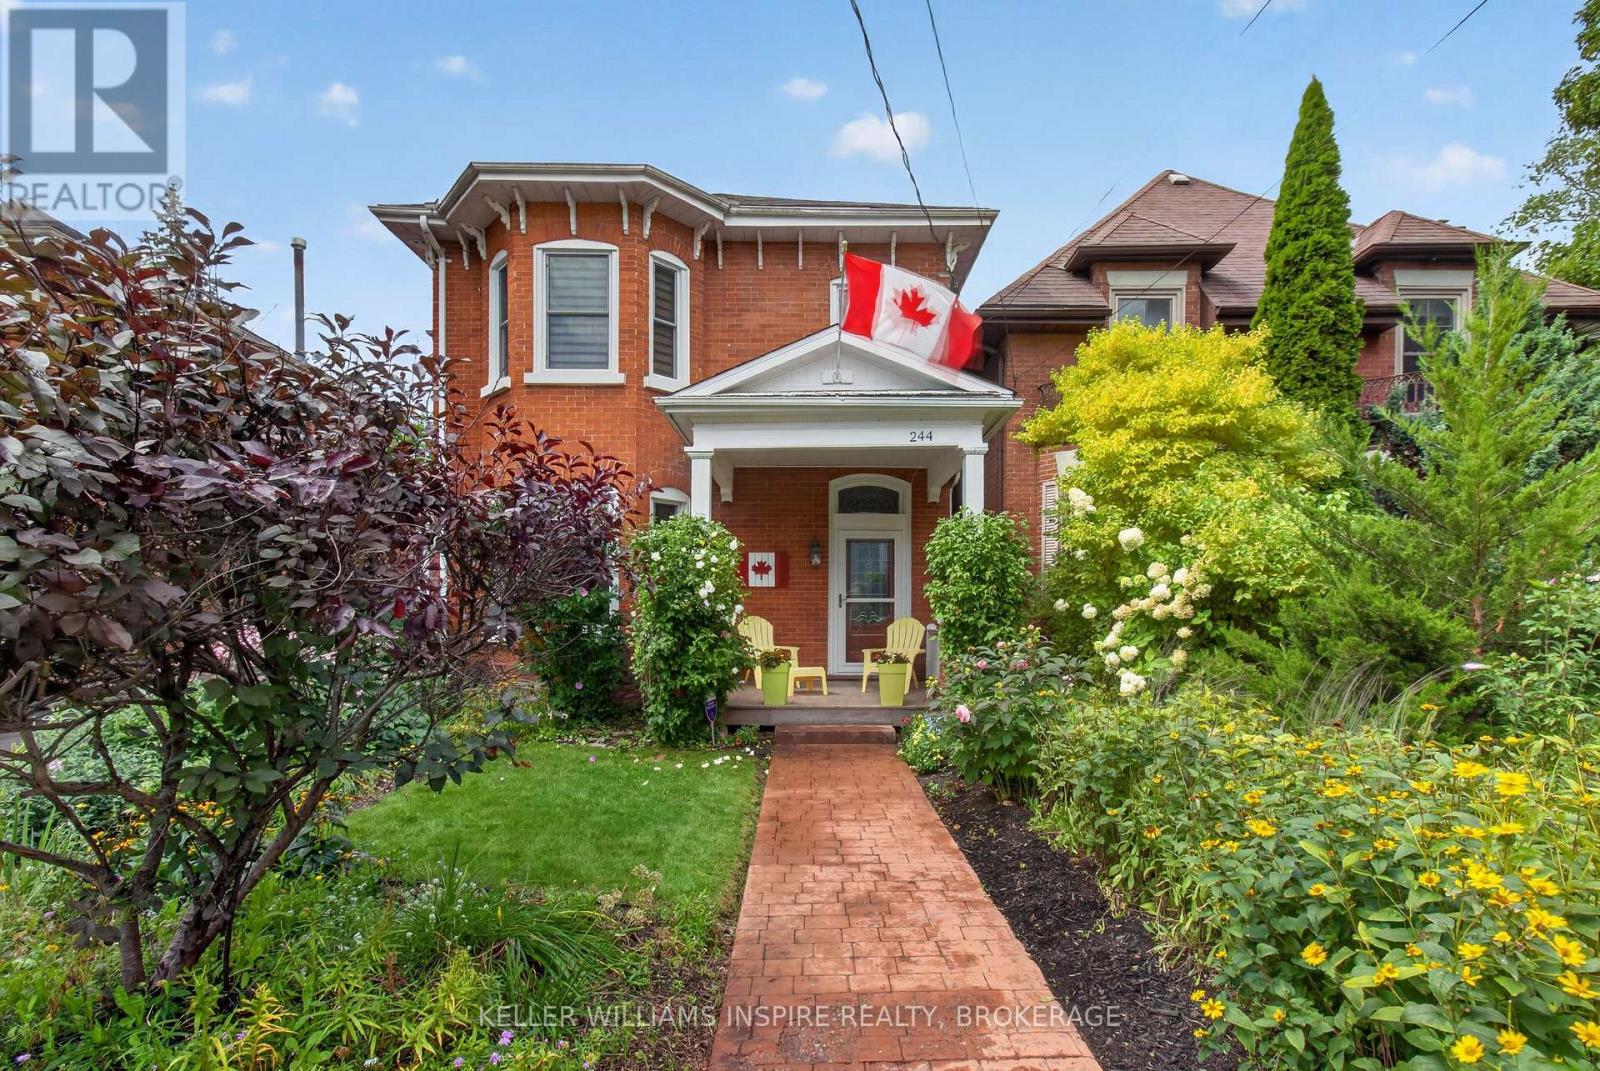
Welcome to this stunning, meticulously maintained century home in Belleville's coveted Old East Hill! Perfectly blending classic character with modern upgrades, this home features high 10 ft ceilings, original crown moulding, and classic hardwood floors. The main level offers a bright living/dining layout, a fully equipped kitchen with premium appliances, a versatile flex room (den/office), and a rear rec room with dramatic vaulted ceilings leading to a spacious deck.
Upstairs boasts 3 spacious bedrooms plus a private bonus room via a separate rear staircase-ideal for a 4th bedroom, executive office, or media room! Major updates include a high-efficiency furnace & heat pump (2023), new front & side doors (2024), asphalt driveway with 3 parking spots (2026), and roof (2011). Complete with high-speed Bell Fibe, Telus security, garden tools, and generous inclusions!
Walk to downtown shops, dining, top schools, and the Waterfront Trail.
Property summary
- MLS® number
- X13747192
- Property type
- Single Family
- Building type
- House
- Title
- Freehold
- Land size
- 41.6 x 132 FT
- Annual property taxes
- $4,752.00
- Parking
- 3 spaces · No Garage
- Days on market
- 0 days
Features & details
- Heating
- Heat Pump, Forced air, Natural gas
- Cooling
- Central air conditioning
- Basement
- Unfinished, Partial, N/A
- Appliances
- Washer, Refrigerator, Central Vacuum, Dishwasher, Oven, Dryer, Microwave, Cooktop, Freezer, Oven - Built-In
- Exterior features
- Brick
- Lot features
- Flat site
What would this home cost you?
Based on the $849,000 asking price at a 5.00% example rate, semi-annual compounding.
Renanza Realty Inc. can represent you on this property — send an enquiry to arrange a private viewing.
Listing courtesy of KELLER WILLIAMS INSPIRE REALTY, BROKERAGE, KINGSTON.
The listing data displayed here is provided in part by the Canadian Real Estate Association (CREA) through its Data Distribution Facility (DDF®) and is drawn from Boards and Associations across Canada. Information is deemed reliable but is not guaranteed accurate by CREA. The listings are held by brokerages other than Renanza Realty unless otherwise noted.
The trademarks REALTOR®, REALTORS® and the REALTOR® logo are controlled by CREA and identify real estate professionals who are members of CREA. The trademarks MLS®, Multiple Listing Service® and the associated logos identify professional services rendered by REALTOR® members of CREA to effect the purchase, sale and lease of real estate as part of a cooperative selling system.