
2439 BRIDGE ROAD
Oakville (WO West), Ontario
MLS® W13137924
$1,799,000
- Status
- Active
- Property type
- House
- MLS® number
- W13137924
- Bedrooms
- 6
- Bathrooms
- 4
- Year built
- —
 1 / 56
Listing description
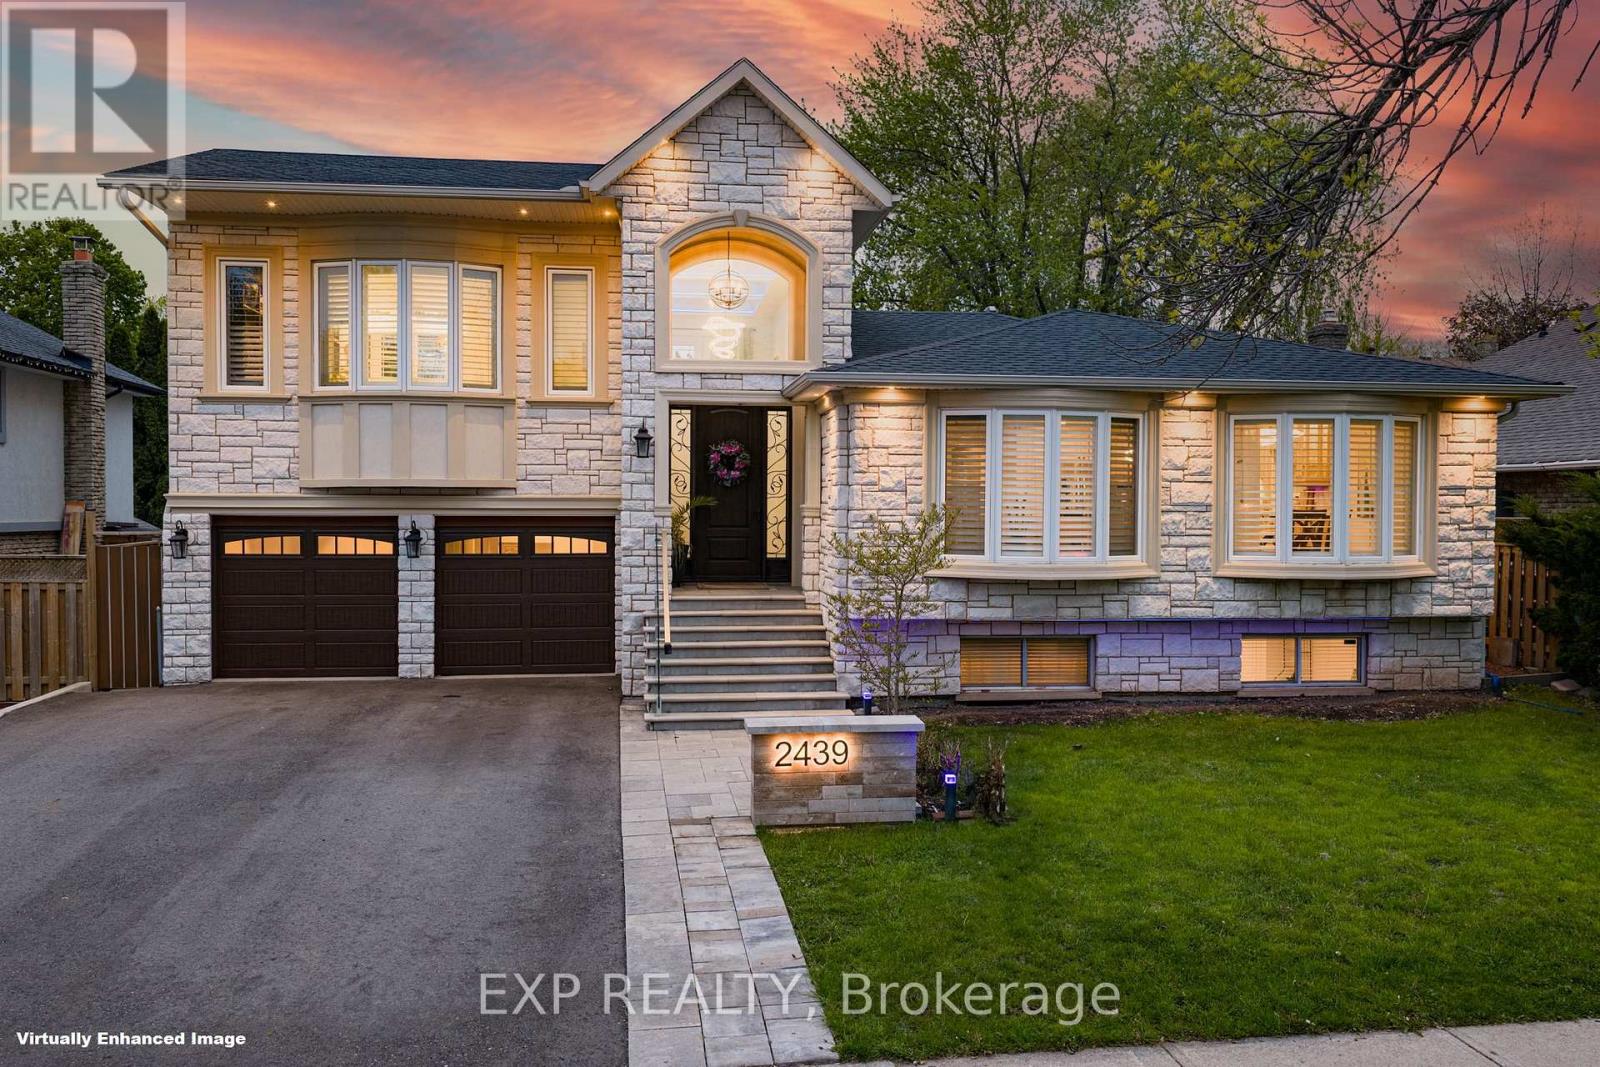
Welcome to 2439 Bridge Road, a professionally renovated and expanded home in the heart of Southwest Oakville, set on a premium mature lot in one of the area's most established and sought-after neighbourhoods. The home's front elevation and entry have been reimagined with an elevated covered portico, leading into a dramatic two-storey foyer that creates an immediate sense of scale, openness, and arrival. From there, the home flows into a bright, expansive main level defined by a modern open-concept layout, offering approximately 3,070 sq ft of living space, clean architectural lines, glass-panel railings, and custom lighting with integrated LED features throughout.
The kitchen offers quality cabinetry, stone counters, and a functional layout that anchors the living space. Bedrooms across levels provide flexibility for family, guests, work-from-home needs, or multi-generational living. A standout feature is the private primary suite addition, designed as a true retreat with soaring ceilings, Juliette balconies, a walk-in closet, dedicated climate control with its own furnace, and a refined ensuite with heated floors, offering rare separation, comfort, and architectural presence.
The lower level has enlarged above-grade windows, bringing in natural light and creating a bright, open living area that feels connected to the outdoors rather than below grade. The backyard is a private oasis with mature landscaping, inground pool, patio areas, cabana, and a dedicated herb and vegetable garden, offering lifestyle, privacy, and function. Extensively renovated, remodelled, and expanded with over $500,000 invested, including exterior finishes and the primary suite addition, the scope and quality reflect a level of finish significantly more costly to replicate today.
Located minutes to Bronte Harbour, the lake, parks, trails, Bronte GO Station, top-rated schools, amenities, and convenient QEW access, this is a compelling opportunity in one of Oakville's most desirable pockets.
Property summary
- MLS® number
- W13137924
- Property type
- Single Family
- Building type
- House
- Title
- Freehold
- Land size
- 60 x 112.5 FT
- Annual property taxes
- $7,576.20
- Parking
- 6 spaces · Garage
- Days on market
- 109 days
Features & details
- Heating
- Forced air, Natural gas
- Cooling
- Central air conditioning
- Basement
- Finished, N/A
- Flooring
- Tile, Hardwood, Laminate
- Appliances
- Washer, Refrigerator, Dishwasher, Range, Oven, Dryer, Cooktop, Oven - Built-In, Hood Fan, Window Coverings, Garage door opener, Garage door opener remote(s)
- Exterior features
- Stone, Stucco
- Lot features
- Conservation/green belt, Carpet Free
- Community features
- Community Centre
- Pool
- Inground pool
What would this home cost you?
Based on the $1,799,000 asking price at a 5.00% example rate, semi-annual compounding.
Renanza Realty Inc. can represent you on this property — send an enquiry to arrange a private viewing.
Listing courtesy of EXP REALTY, TORONTO.
The listing data displayed here is provided in part by the Canadian Real Estate Association (CREA) through its Data Distribution Facility (DDF®) and is drawn from Boards and Associations across Canada. Information is deemed reliable but is not guaranteed accurate by CREA. The listings are held by brokerages other than Renanza Realty unless otherwise noted.
The trademarks REALTOR®, REALTORS® and the REALTOR® logo are controlled by CREA and identify real estate professionals who are members of CREA. The trademarks MLS®, Multiple Listing Service® and the associated logos identify professional services rendered by REALTOR® members of CREA to effect the purchase, sale and lease of real estate as part of a cooperative selling system.