
2437 Benko Rd
Mill Bay, British Columbia
MLS® 1044910
$1,195,000
- Status
- Active
- Property type
- House
- MLS® number
- 1044910
- Bedrooms
- 3
- Bathrooms
- 5
- Year built
- 2001
 1 / 48
Listing description
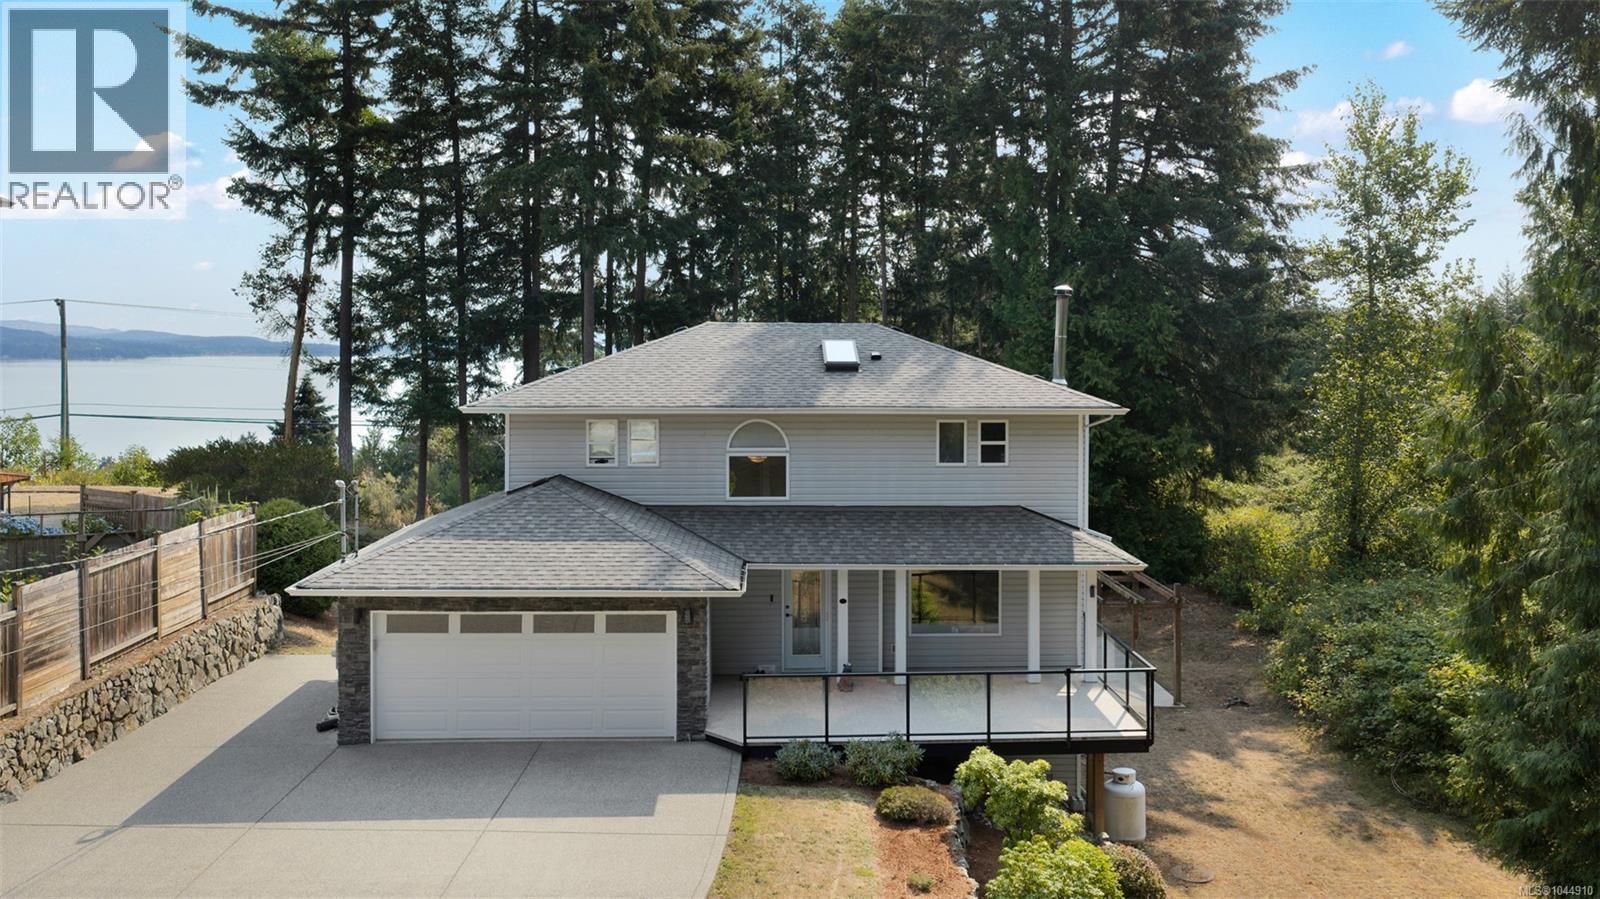
Absolutely gorgeous Ocean and Mountain views await you from this wonderful 3 bedroom, 5 bathroom family home just under 2400 sq ft that also features an in-law suite. Resting on a nicely landscaped, private, 0. 49 acre lot you will appreciate the incredible attention to detail.
Masonry work w/ front deck covered entry, tiered landscaping w/ irrigation, double garage w/ RV/additional parking, over 1253 sq ft of outdoor entertaining space including the 706 sq ft patio w/ pergola that's pre-wired for hot tub. The main floor features engineered hardwood flooring, living room w/ fireplace, dining area, kitchen w/ peninsula, additional living/dining area, all with lovely views. Upstairs you will find a full bathroom, bedroom/den, plus there are the dual primary bedrooms each with full ensuites, walk-in closets, and again gorgeous views.
The downstairs has an inlaw suite that you could easily add a bedroom too & change it from a bachelor suite to a 1 bedroom. Very Nice property
Property summary
- MLS® number
- 1044910
- Property type
- Single Family
- Building type
- House
- Square footage
- 2,484 sq ft
- Title
- Freehold
- Land size
- 21519 square feet
- Built in
- 2001
- Annual property taxes
- $5,703.60
- Parking
- 4 spaces
- Days on market
- 38 days
Features & details
- Heating
- Baseboard heaters, Electric
- Cooling
- None
- Appliances
- Washer, Refrigerator, Range - Electric, Dishwasher, Dryer
- Lot features
- Central location, Level lot, Private setting, Wooded area, Other, Marine Oriented
- View
- Mountain view, Ocean view
What would this home cost you?
Based on the $1,195,000 asking price at a 5.00% example rate, semi-annual compounding.
Renanza Realty Inc. can represent you on this property — send an enquiry to arrange a private viewing.
Listing courtesy of Pemberton Holmes Ltd., Victoria.
The listing data displayed here is provided in part by the Canadian Real Estate Association (CREA) through its Data Distribution Facility (DDF®) and is drawn from Boards and Associations across Canada. Information is deemed reliable but is not guaranteed accurate by CREA. The listings are held by brokerages other than Renanza Realty unless otherwise noted.
The trademarks REALTOR®, REALTORS® and the REALTOR® logo are controlled by CREA and identify real estate professionals who are members of CREA. The trademarks MLS®, Multiple Listing Service® and the associated logos identify professional services rendered by REALTOR® members of CREA to effect the purchase, sale and lease of real estate as part of a cooperative selling system.