
2436 RIDEAU FERRY ROAD
Drummond/North Elmsley, Ontario
MLS® X13786892
$539,000
- Status
- Active
- Property type
- House
- MLS® number
- X13786892
- Bedrooms
- 2
- Bathrooms
- 1
- Year built
- —
 1 / 44
Listing description
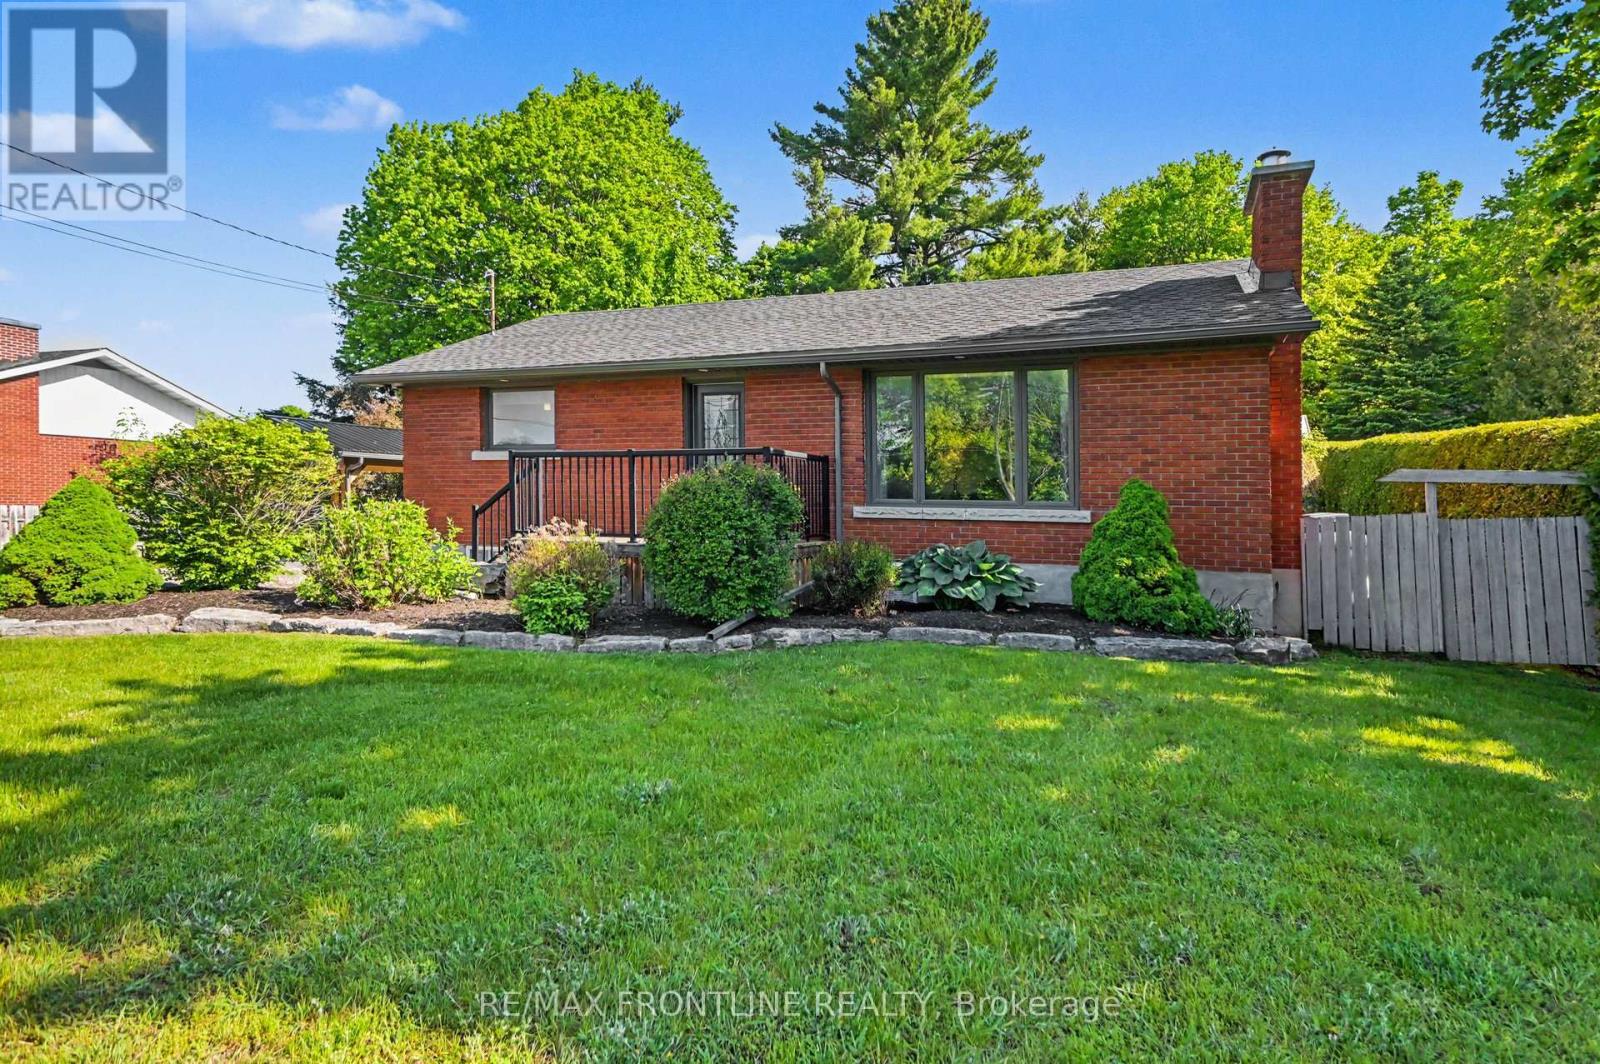
This fabulous brick beauty boasts curb appeal galore, situated on a gorgeous treed lot with mature trees & landscaped grounds! You'll love the location- just a few km from heritage Perth with its quaint shops, restaurants & parks - a 5 min drive to Rideau Ferry Yacht Club with beach & boat launch - or 10 min for adventure at Murphy's Point Provincial Park! This main floor of this charming bungalow was completely re-imagined & renovated in 2016 to maximize space & create a bright-open floor plan!
The heart of this home is the sparkling white custom kitchen with polished quartz countertops - this chef's kitchen is as functional as it is beautiful as it opens to the living/dining areas for easy entertaining, featuring stainless steel appliances including double oven! The pull out pantry & integrated desk space add convenience & functionality! The kitchen flows seamlessly into the adjacent living/dining areas filled with natural light through the pretty picture window.
The cozy propane fireplace creates a warm inviting atmosphere, with stone hearth & built-in cabinetry. The main floor features 2 lovely bedrooms & cheerful 4pc bath w/ tub & shower tiled to the ceiling + built-in storage. The laundry/mudroom boasts deep soaking sink, custom cabinetry/coat closet & access to the back entry leading to the 3 season enclosed porch- the perfect place for peace & relaxation overlooking your private backyard.
The lower level is mostly finished with a family/rec room, den currently used as a 3rd bedroom, craft rm w/sink, utility & storage. You'll love the expansive paved driveway accented with stone pavers, a handsome new carport with steel roof (2025). Gorgeous front gardens flanked in armour stone-and flagstone pathway leading to the back of the property where you'll find a workshop/garage w/ attached carport, plus garden shed + adorable Bunkie for the kids/grandkids to play!
A 14 KW GENERAC is on standby for peace of mind & convenience! What a wonderful place to call HOME!
Property summary
- MLS® number
- X13786892
- Property type
- Single Family
- Building type
- House
- Title
- Freehold
- Land size
- 94 x 196.3 FT
- Annual property taxes
- $2,029.00
- Parking
- 12 spaces · Detached Garage, Garage
- Days on market
- 8 days
Features & details
- Heating
- Forced air, Propane
- Cooling
- Central air conditioning, Air exchanger
- Basement
- Partially finished, N/A
- Appliances
- Washer, Refrigerator, Water purifier, Water softener, Dishwasher, Oven, Dryer, Water Heater - Tankless
- Exterior features
- Brick
- Lot features
- Wooded area, Carpet Free, Sump Pump
- Community features
- School Bus
- Architectural style
- Bungalow
What would this home cost you?
Based on the $539,000 asking price at a 5.00% example rate, semi-annual compounding.
Renanza Realty Inc. can represent you on this property — send an enquiry to arrange a private viewing.
Listing courtesy of RE/MAX FRONTLINE REALTY, PERTH.
The listing data displayed here is provided in part by the Canadian Real Estate Association (CREA) through its Data Distribution Facility (DDF®) and is drawn from Boards and Associations across Canada. Information is deemed reliable but is not guaranteed accurate by CREA. The listings are held by brokerages other than Renanza Realty unless otherwise noted.
The trademarks REALTOR®, REALTORS® and the REALTOR® logo are controlled by CREA and identify real estate professionals who are members of CREA. The trademarks MLS®, Multiple Listing Service® and the associated logos identify professional services rendered by REALTOR® members of CREA to effect the purchase, sale and lease of real estate as part of a cooperative selling system.