
243 REBECCA STREET
Oakville (CO Central), Ontario
MLS® W14134582
$2,489,000
- Status
- Active
- Property type
- House
- MLS® number
- W14134582
- Bedrooms
- 3
- Bathrooms
- 4
- Year built
- —
 1 / 18
Listing description
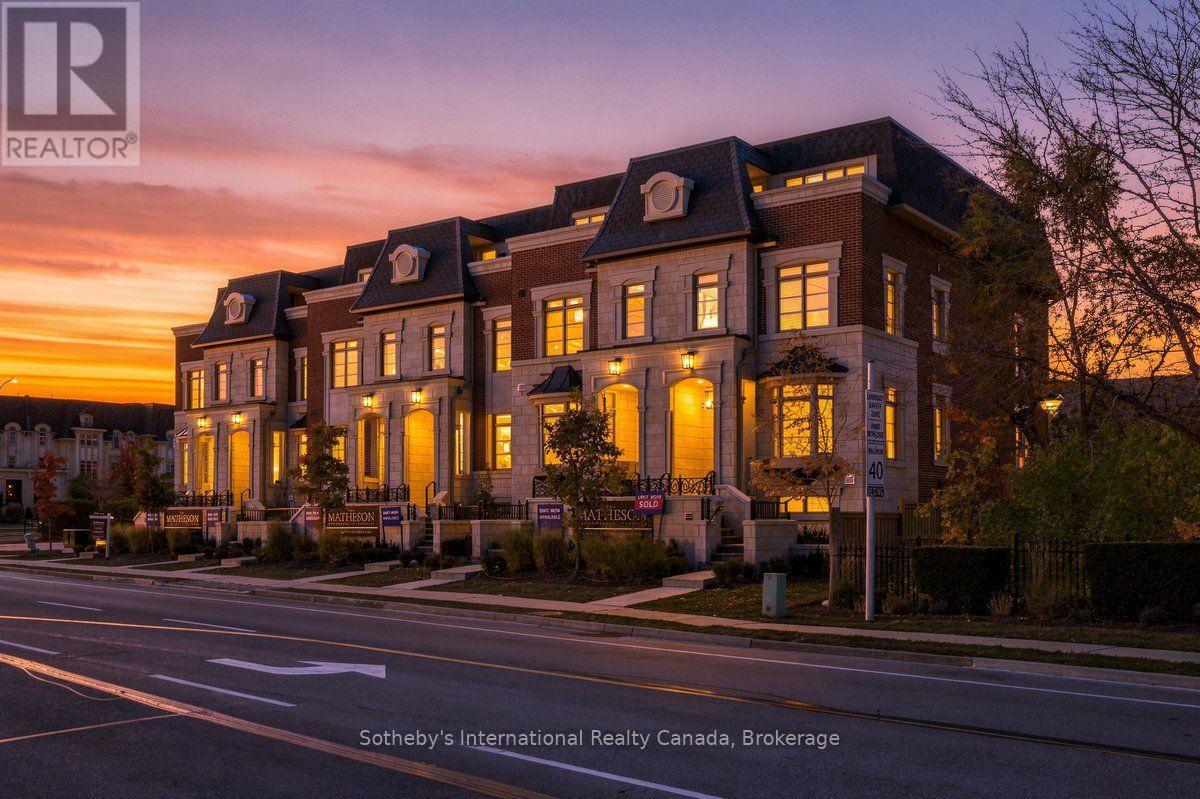
Discover The Matheson, an exclusive collection of six luxury freehold townhomes in the heart of Oakville. Offering approximately 3,425 square feet of thoughtfully designed living space, including 270 square feet on the lower level, this exceptional residence features 3 spacious bedrooms, 4 bathrooms, a private elevator (only with signature collection), generous principal rooms, and spacious outdoor living spaces. Designed for sophisticated, low-maintenance living, with up to 4 parking spaces and easy access to Downtown Oakville, the lake, fine dining, shopping, and amenities.
A rare opportunity to personalize your dream home! The interior is currently unfinished, allowing purchasers to select finishes to suit their individual style. The advertised price includes the builder's Classic Collection finishes.
Buyers may alternatively purchase the property As-Is or upgrade to the builder's Signature Collection, with pricing available upon request. Experience luxury living tailored to you at The Matheson. Pictures are virtually staged.
Property summary
- MLS® number
- W14134582
- Property type
- Single Family
- Building type
- Row / Townhouse
- Title
- Freehold
- Land size
- 19.6 x 72.9 FT
- Annual property taxes
- $1.00
- Parking
- 4 spaces · Attached Garage, Garage
- Days on market
- 3 days
Features & details
- Heating
- Forced air, Electric
- Cooling
- Central air conditioning
- Basement
- Full
- Exterior features
- Brick, Stone
- Community features
- School Bus, Community Centre
What would this home cost you?
Based on the $2,489,000 asking price at a 5.00% example rate, semi-annual compounding.
Renanza Realty Inc. can represent you on this property — send an enquiry to arrange a private viewing.
Listing courtesy of Sotheby's International Realty Canada, Brokerage, OAKVILLE.
The listing data displayed here is provided in part by the Canadian Real Estate Association (CREA) through its Data Distribution Facility (DDF®) and is drawn from Boards and Associations across Canada. Information is deemed reliable but is not guaranteed accurate by CREA. The listings are held by brokerages other than Renanza Realty unless otherwise noted.
The trademarks REALTOR®, REALTORS® and the REALTOR® logo are controlled by CREA and identify real estate professionals who are members of CREA. The trademarks MLS®, Multiple Listing Service® and the associated logos identify professional services rendered by REALTOR® members of CREA to effect the purchase, sale and lease of real estate as part of a cooperative selling system.