
243 NORTHFIELD Drive E Unit# 408
Waterloo, Ontario
MLS® 40838919
$349,000
- Status
- Active
- Property type
- House
- MLS® number
- 40838919
- Bedrooms
- 1
- Bathrooms
- 1
- Year built
- 2021
 1 / 35
Listing description
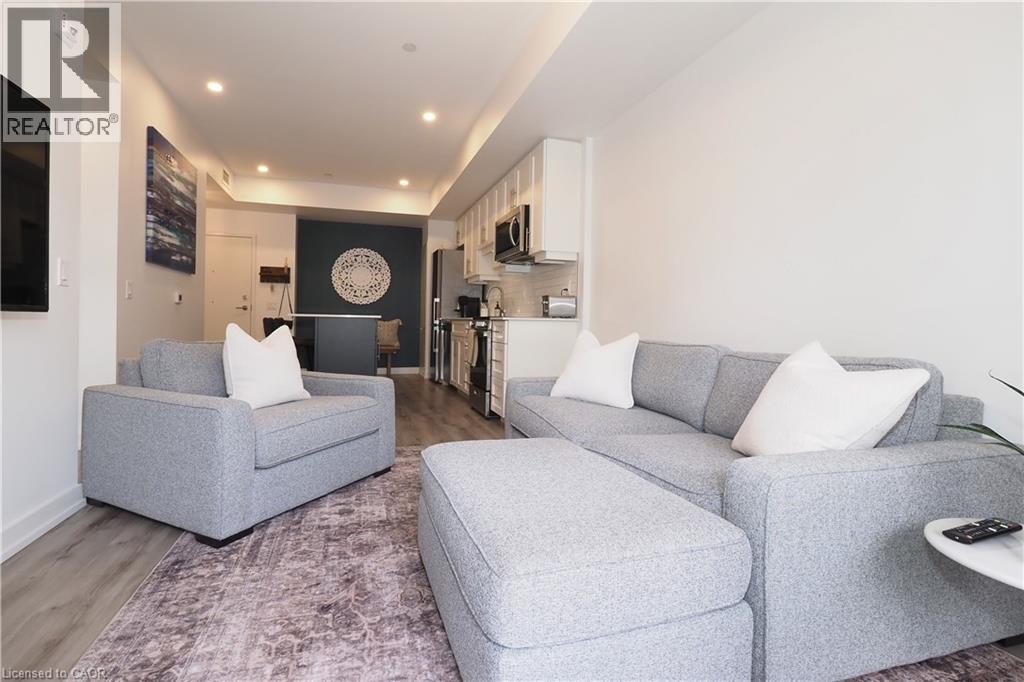
Welcome to Blackstone Condominiums, where modern design meets convenient Waterloo living. This owner-occupied, carpet-free one-bedroom suite has been beautifully maintained and thoughtfully upgraded throughout. The bright open-concept layout overlooks the peaceful courtyard and features a stylish kitchen with upgraded cabinetry, quartz countertops, stainless steel appliances, subway tile backsplash, custom island, and modern pot lighting.
Additional highlights include a spacious four-piece bathroom, in-suite laundry, custom remote-controlled blinds, and an owned underground parking space. Residents enjoy exceptional amenities including a fitness center, co-working lounge, party room, rooftop terrace, bike storage, pet wash station, and landscaped outdoor spaces. High-speed Internet is included in the condo fees.
Ideally located steps from Brown's Social House, shopping, restaurants, and everyday amenities, with easy access to Conestoga Mall, the ION LRT, RIM Park, Grey Silo Golf Club, St. Jacobs, and Waterloo's universities and colleges. A fantastic opportunity for first-time buyers, professionals or investors seeking a move-in-ready home in one of Waterloo's most desirable communities.
Property summary
- MLS® number
- 40838919
- Property type
- Single Family
- Building type
- Apartment
- Square footage
- 584 sq ft
- Title
- Condo/Strata
- Built in
- 2021
- Annual property taxes
- $3,122.33
- Parking
- 1 space · Underground, Open, Visitor Parking
- Days on market
- 76 days
Features & details
- Heating
- Forced air, Natural gas
- Cooling
- Central air conditioning
- Basement
- None
- Appliances
- Washer, Refrigerator, Dishwasher, Stove, Dryer, Hood Fan, Window Coverings, Microwave Built-in
- Exterior features
- Steel
- Lot features
- Conservation/green belt, Balcony
- Community features
- School Bus, Community Centre
- Architectural style
- Other
- Maintenance fee
- $480 / Monthly
What would this home cost you?
Based on the $349,000 asking price at a 5.00% example rate, semi-annual compounding.
Renanza Realty Inc. can represent you on this property — send an enquiry to arrange a private viewing.
Listing courtesy of RE/MAX TWIN CITY REALTY INC., KITCHENER.
The listing data displayed here is provided in part by the Canadian Real Estate Association (CREA) through its Data Distribution Facility (DDF®) and is drawn from Boards and Associations across Canada. Information is deemed reliable but is not guaranteed accurate by CREA. The listings are held by brokerages other than Renanza Realty unless otherwise noted.
The trademarks REALTOR®, REALTORS® and the REALTOR® logo are controlled by CREA and identify real estate professionals who are members of CREA. The trademarks MLS®, Multiple Listing Service® and the associated logos identify professional services rendered by REALTOR® members of CREA to effect the purchase, sale and lease of real estate as part of a cooperative selling system.