
243 N 200 W
Raymond, Alberta
MLS® A2329896
$465,000
- Status
- Active
- Property type
- House
- MLS® number
- A2329896
- Bedrooms
- 5
- Bathrooms
- 3
- Year built
- 1997
 1 / 35
Listing description
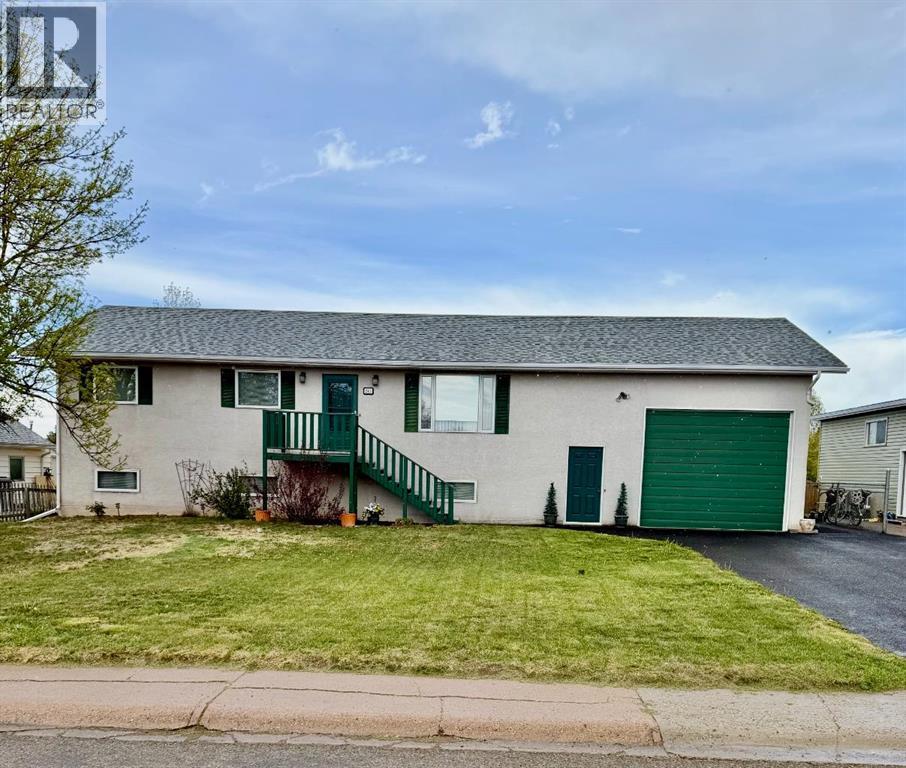
Meticulously maintained, thoughtfully updated, AND located on a . 54 acre lot?! This home is a must see!
The main floor boasts a great size living room, a nicely updated kitchen with new cabinets, granite countertops, newer appliances, and a dining room with a walk in pantry too! All the bathrooms have been nicely updated and are so fresh and clean. There are two bedrooms on the main floor, plus the primary with a 2 piece ensuite and a huge closet.
A four piece bathroom and the perfect size laundry room round off this floor. The basement has been fully finished with permits, and features two more bedrooms, another fresh four piece bathroom, as well as 2 storage rooms, and a massive family room. There's plenty of space for the kids toys, and you can host all your family and friends down here with room to spare!
You'll love the oversize garage, with it's 10' door, and a man door to the backyard as well. Outside is a newer patio area with a beautiful pergola. This is the perfect place to sit and enjoy the day and admire your massive backyard.
The kids can play every sport imaginable and run wild in a nice, safe neighbourhood that is just a 2 minute walk to the schools! Raymond is just a short 20 minute drive to Lethbridge, and is a charming town with fantastic amenities like the outdoor swimming pool, ice arena, tennis & pickleball courts, outdoor basketball and beach volleyball courts, a brand new fitness facility, dance studio, great doctors, dentists, and so much more. Come see why people love settling down in this wonderful community with extra space and room to run!
Property summary
- MLS® number
- A2329896
- Property type
- Single Family
- Building type
- House
- Square footage
- 1,235 sq ft
- Title
- Freehold
- Land size
- 0.54 acres
- Built in
- 1997
- Annual property taxes
- $2,740.16
- Parking
- 3 spaces · Attached Garage
- Days on market
- 41 days
Features & details
- Heating
- Forced air, Natural gas
- Cooling
- Central air conditioning
- Basement
- Finished, Full
- Flooring
- Tile, Laminate, Linoleum
- Appliances
- Refrigerator, Dishwasher, Stove, Microwave, Washer & Dryer
- Exterior features
- Stucco
- Lot features
- Back lane
- Community features
- Golf Course Development, Lake Privileges
- Architectural style
- Bungalow
What would this home cost you?
Based on the $465,000 asking price at a 5.00% example rate, semi-annual compounding.
Renanza Realty Inc. can represent you on this property — send an enquiry to arrange a private viewing.
Listing courtesy of RE/MAX REAL ESTATE - LETHBRIDGE, Lethbridge.
The listing data displayed here is provided in part by the Canadian Real Estate Association (CREA) through its Data Distribution Facility (DDF®) and is drawn from Boards and Associations across Canada. Information is deemed reliable but is not guaranteed accurate by CREA. The listings are held by brokerages other than Renanza Realty unless otherwise noted.
The trademarks REALTOR®, REALTORS® and the REALTOR® logo are controlled by CREA and identify real estate professionals who are members of CREA. The trademarks MLS®, Multiple Listing Service® and the associated logos identify professional services rendered by REALTOR® members of CREA to effect the purchase, sale and lease of real estate as part of a cooperative selling system.