
2429 Gosset Road
West Kelowna, British Columbia
MLS® 10380945
$799,900
- Status
- Active
- Property type
- House
- MLS® number
- 10380945
- Bedrooms
- 4
- Bathrooms
- 2
- Year built
- 1969
 1 / 60
Listing description
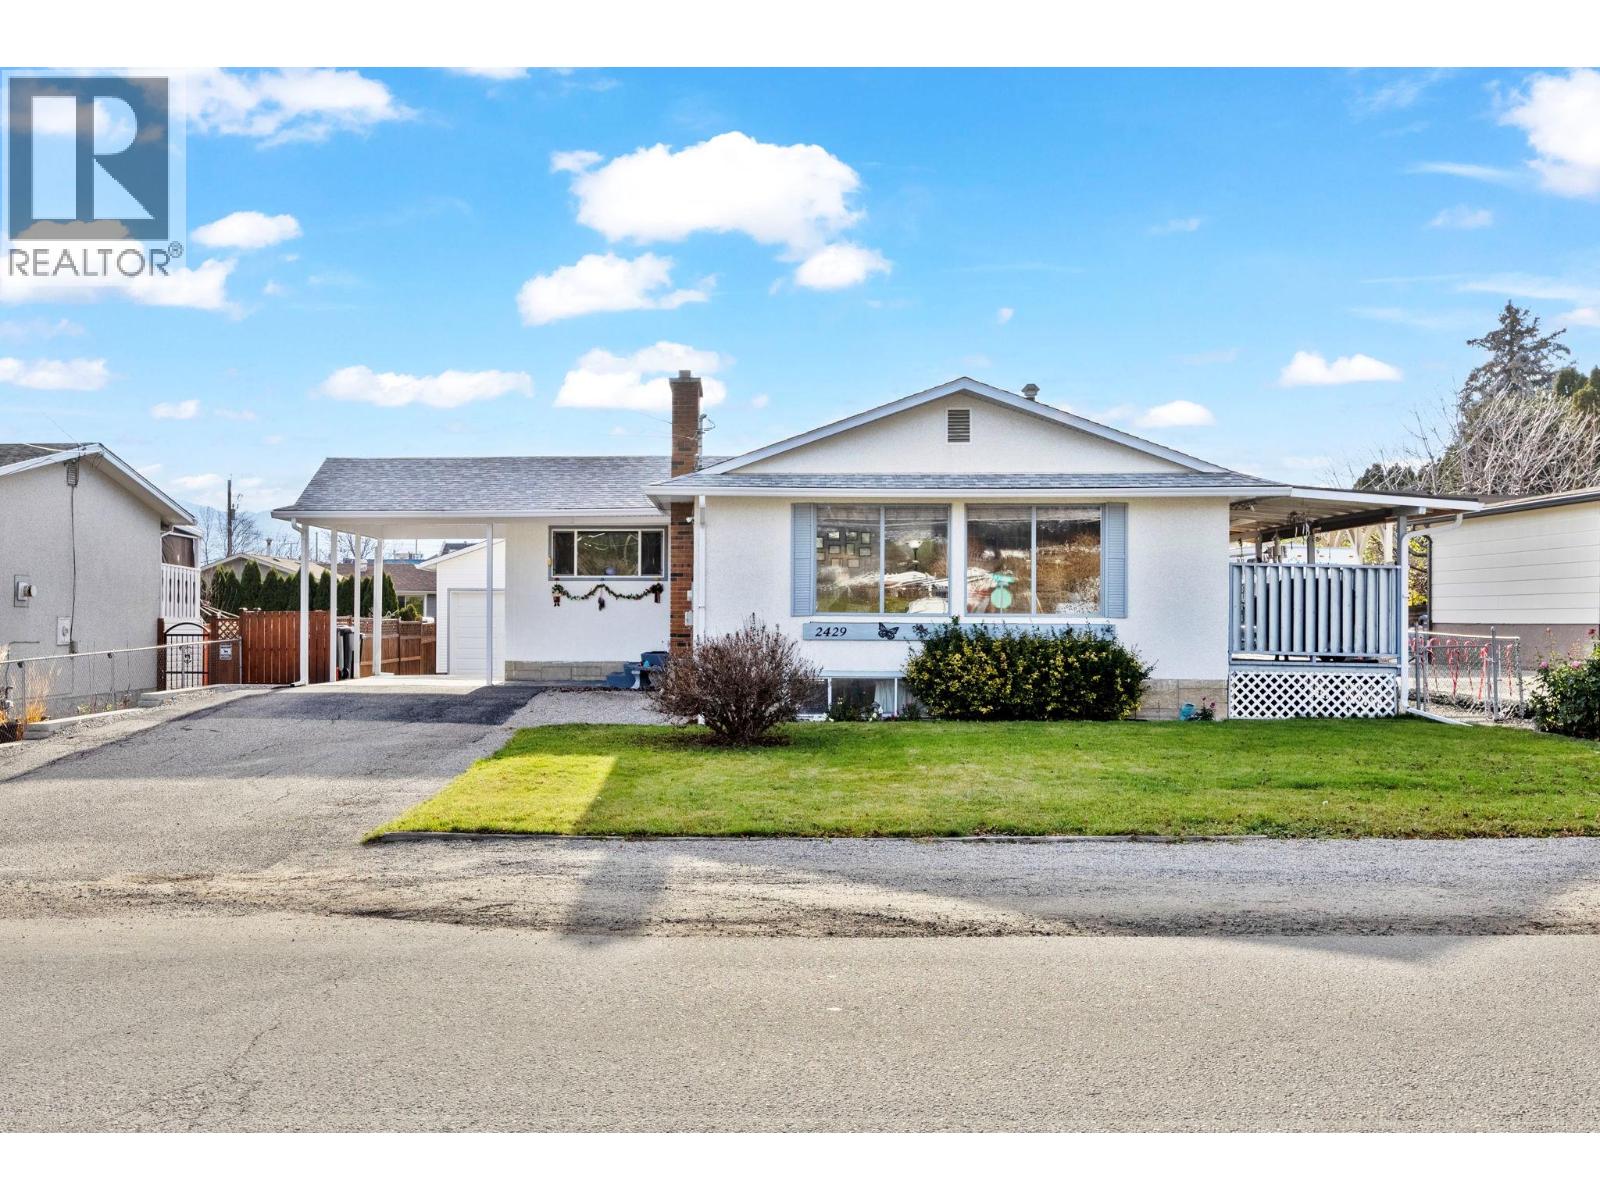
This wonderful home at 2429 Gosset Rd is ideally located in one of BC’s fastest-growing communities—West Kelowna. Just minutes from shopping, schools, transit, and everyday amenities, this property offers both immediate comfort and exceptional future potential. The home itself is move-in ready and has been meticulously maintained.
Featuring 4 bedrooms, a spacious kitchen, and a dining area seamlessly connected to the living room, it’s perfectly suited for families or investors. Recent updates, including newer flooring, add to the home’s clean and inviting feel. Outside, you’ll find fantastic curb appeal, a carport, and a double detached garage—providing ample parking and storage.
What truly sets this property apart is its redevelopment potential. The City of West Kelowna has designated this property under the Official Community Plan (OCP) for commercial zoning, allowing for high-density development. With options ranging from duplexes and fourplexes to six-storey apartment buildings—and even potential high-rise projects—this is a rare opportunity for builders and investors to capitalize on future growth.
Property summary
- MLS® number
- 10380945
- Property type
- Single Family
- Building type
- House
- Square footage
- 2,077 sq ft
- Title
- Freehold
- Land size
- 0.18 acres
- Built in
- 1969
- Annual property taxes
- $2,800.00
- Parking
- Additional Parking
- Days on market
- 150 days
Features & details
- Heating
- Forced air
- Cooling
- Central air conditioning
- Architectural style
- Bungalow, Ranch
What would this home cost you?
Based on the $799,900 asking price at a 5.00% example rate, semi-annual compounding.
Renanza Realty Inc. can represent you on this property — send an enquiry to arrange a private viewing.
Listing courtesy of Royal LePage Kelowna, Kelowna.
The listing data displayed here is provided in part by the Canadian Real Estate Association (CREA) through its Data Distribution Facility (DDF®) and is drawn from Boards and Associations across Canada. Information is deemed reliable but is not guaranteed accurate by CREA. The listings are held by brokerages other than Renanza Realty unless otherwise noted.
The trademarks REALTOR®, REALTORS® and the REALTOR® logo are controlled by CREA and identify real estate professionals who are members of CREA. The trademarks MLS®, Multiple Listing Service® and the associated logos identify professional services rendered by REALTOR® members of CREA to effect the purchase, sale and lease of real estate as part of a cooperative selling system.