
2428 SEVEN OAKS RIDGE
London South (South U), Ontario
MLS® X14104538
$799,900
- Status
- Active
- Property type
- House
- MLS® number
- X14104538
- Bedrooms
- 3
- Bathrooms
- 3
- Year built
- —
 1 / 46
Listing description
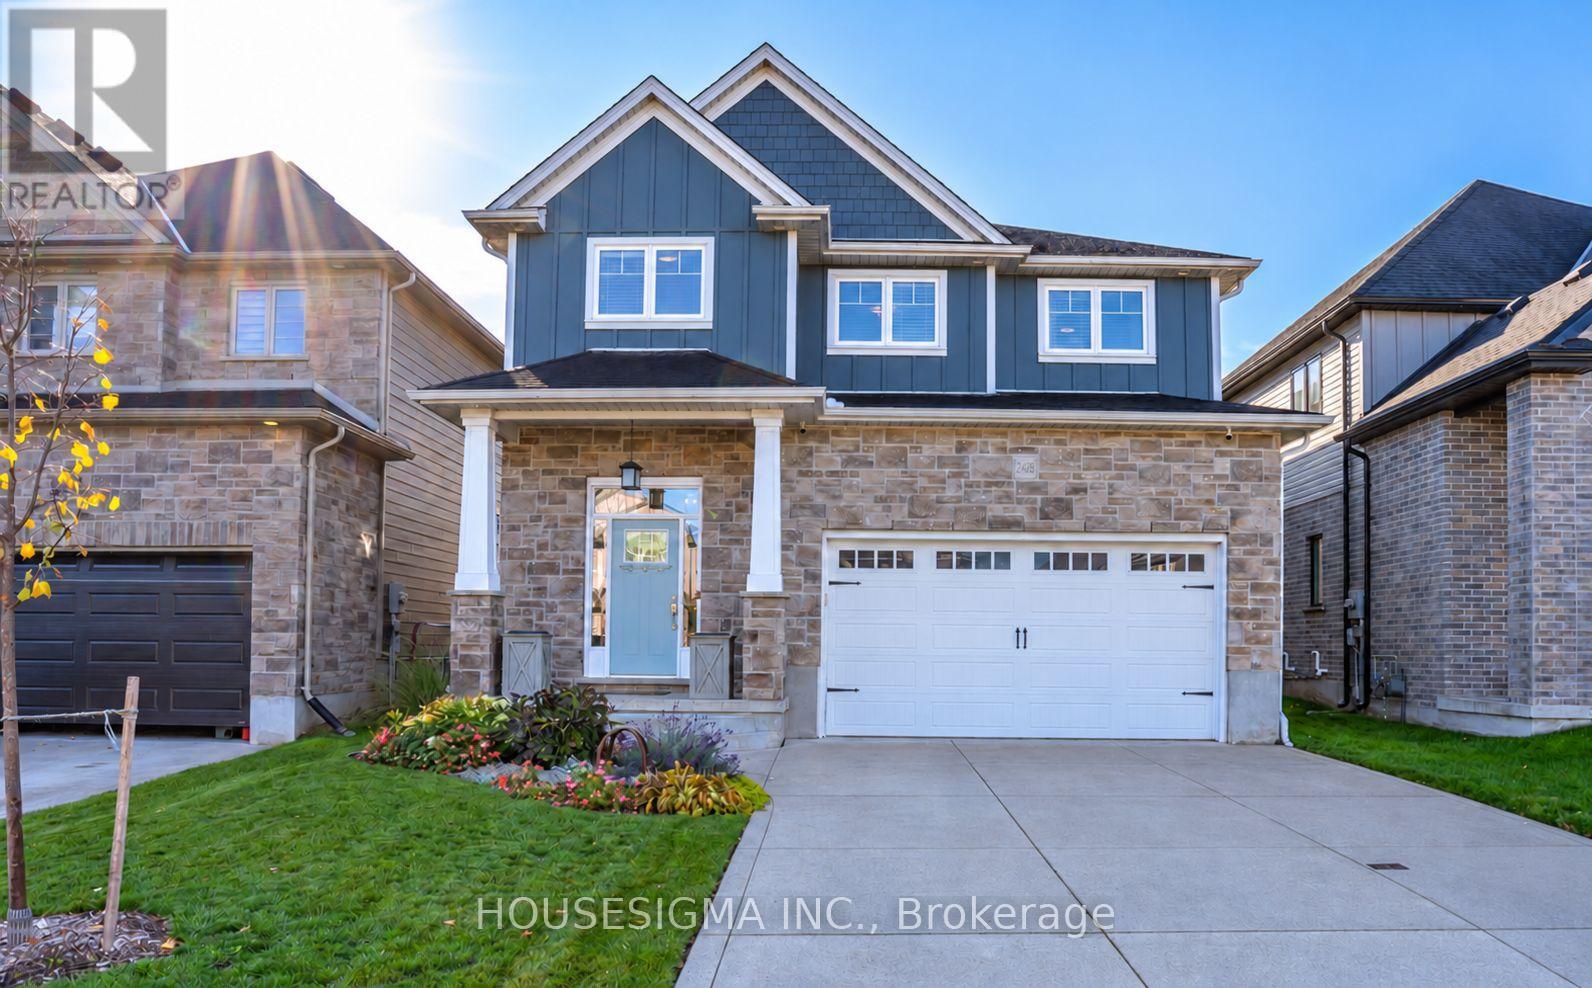
Exceptional space in a convenient, family-friendly location in London's Victoria on the River! Welcome to 2428 Seven Oaks Ridge, offering over 3,000 square feet of finished living space, 3 bedrooms, a versatile main floor office (or den), 3 bathrooms, an upstairs family room, and a spacious two-car garage. Built in 2015 and meticulously maintained by its original owners, this home offers a generous layout with space to gather and room to spread out.
The main floor features 9-foot ceilings, hardwood flooring, a family room with a natural gas fireplace, an open kitchen with quartz countertops, a mudroom off the 2-car garage, and a convenient 2-piece powder room. The main-floor office could also make a great kids' playroom, keeping toys and activities close by. Upstairs, the spacious primary suite features a large bedroom, a walk-in closet, and a generous ensuite bathroom with separate bathtub and large glass shower.
Two additional second floor bedrooms, laundry with farmhouse sink, and a 4-piece bathroom add everyday convenience. The additional family room provides a comfortable retreat for game nights, with potential to convert it into a fourth bedroom if needed. Granite bathroom countertops and Levolor blinds throughout add to the home's thoughtful finishes.
The finished areas of the basement offer additional living space, a movie area with 10 foot projector screen that is perfect for family movie nights, more storage, and a bathroom rough-in for future possibilities. Outside, enjoy a 40-by-110-foot lot with a 12-by-16-foot deck, pergola, fire-pit area, and shed. A concrete driveway leads to the two-car garage, which has extra-high 12.
5-foot ceilings. All appliances are included, and nearby access to Highway 401 makes commuting convenient. A standout opportunity for buyers looking for space, flexibility, and a beautifully cared-for home in a great location.
Don't miss this one and book your showing today!
Property summary
- MLS® number
- X14104538
- Property type
- Single Family
- Building type
- House
- Title
- Freehold
- Land size
- 40 x 111.6 FT
- Annual property taxes
- $6,119.00
- Parking
- 6 spaces · Attached Garage, Garage
- Days on market
- 21 days
Features & details
- Heating
- Forced air, Natural gas
- Cooling
- Central air conditioning
- Basement
- Partially finished, Full
- Appliances
- Washer, Refrigerator, Dishwasher, Stove, Dryer, Blinds, Water Heater
- Exterior features
- Stone
- Lot features
- Sump Pump
What would this home cost you?
Based on the $799,900 asking price at a 5.00% example rate, semi-annual compounding.
Renanza Realty Inc. can represent you on this property — send an enquiry to arrange a private viewing.
Listing courtesy of HOUSESIGMA INC., LONDON.
The listing data displayed here is provided in part by the Canadian Real Estate Association (CREA) through its Data Distribution Facility (DDF®) and is drawn from Boards and Associations across Canada. Information is deemed reliable but is not guaranteed accurate by CREA. The listings are held by brokerages other than Renanza Realty unless otherwise noted.
The trademarks REALTOR®, REALTORS® and the REALTOR® logo are controlled by CREA and identify real estate professionals who are members of CREA. The trademarks MLS®, Multiple Listing Service® and the associated logos identify professional services rendered by REALTOR® members of CREA to effect the purchase, sale and lease of real estate as part of a cooperative selling system.