
2427 NORTH SHORE ROAD
Algonquin Highlands (Stanhope), Ontario
MLS® X13474832
$489,500
- Status
- Active
- Property type
- House
- MLS® number
- X13474832
- Bedrooms
- 5
- Bathrooms
- 2
- Year built
- —
 1 / 46
Listing description
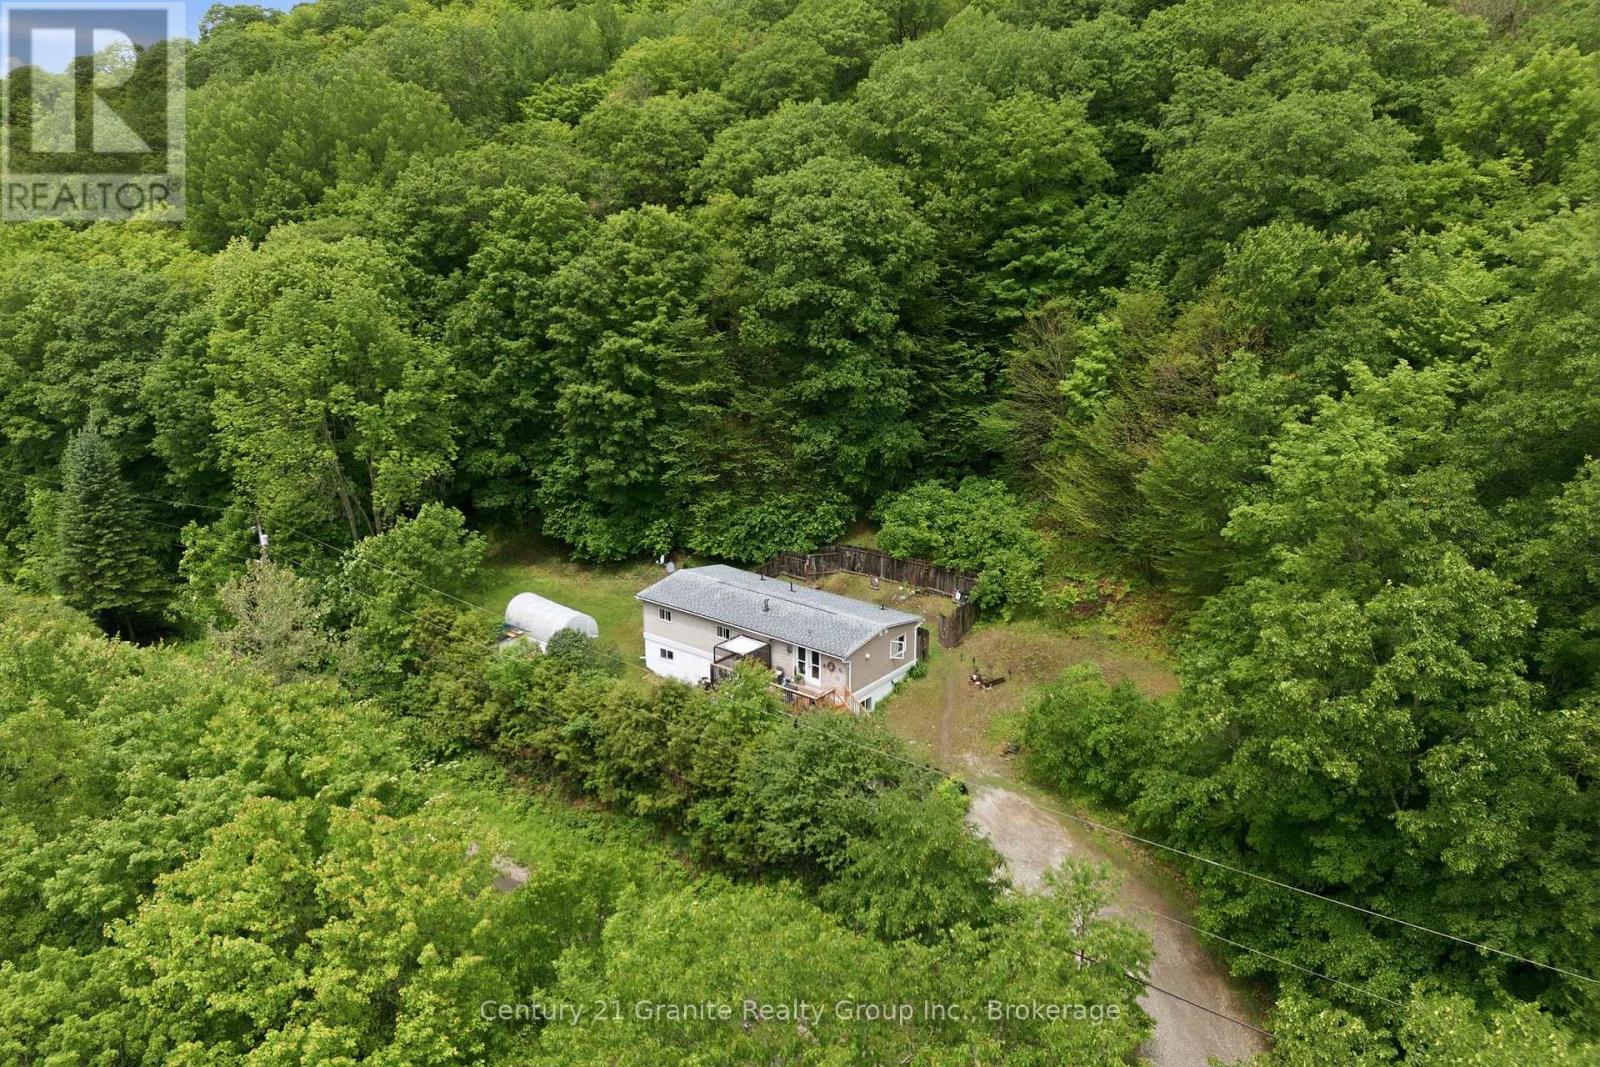
TURNKEY DUPLEX-Cash-Flowing from Day One! This Legal Duplex is Fully renovated with Reliable tenants providing Immediate income. This is the kind of asset investors wait for: a completely updated, income-producing property with nothing left to do but collect rent.
The numbers speak for themselves: Monthly Income-$4,200 ( tenants pay all utilities) Est. Mortgage payment - $2,300/mth @ Current variable rate on $450 K means a Net position- Positive cash flow from closing. Here's what's been done ( So you don't have to)...
Every major system and finish has been upgraded in the past 2 years: Exterior-New Siding, newer windows, upgraded insulation, interior-new flooring, brand-new- kitchens with appliances, renovated bathrooms and in suite laundry on each floor. THE BONUS: There's Ample parking for both units. THE UNITS: Lower ( 2 Bed) Open -concept kitchen, dining, living area.
Two large bedrooms with generous closet space. Covered patio with side-yard access. Upper (3Bed) Open-concept layout.
Three large bedrooms, south facing deck, private entry with backyard access. Why this property: Proven tenants-long standing occupants with perfect payment history and Zero deferred maintenance. This is a fabulous investment in a market where multi-family inventory is tight.
At this price point and cash-flow profile, hesitation is your only risk..
Property summary
- MLS® number
- X13474832
- Property type
- Single Family
- Building type
- House
- Title
- Freehold
- Land size
- 225 x 343 FT
- Annual property taxes
- $1,682.00
- Parking
- 4 spaces · No Garage
- Days on market
- 77 days
Features & details
- Heating
- Baseboard heaters, Forced air, Electric, Propane
- Cooling
- None
- Basement
- Finished, Apartment in basement, Separate entrance, Walk out, N/A, N/A, N/A
- Appliances
- Washer, Refrigerator, Dishwasher, Stove, Dryer, Water Heater
- Exterior features
- Concrete, Vinyl siding
- Lot features
- Sloping, In-Law Suite
- Community features
- School Bus, Community Centre
What would this home cost you?
Based on the $489,500 asking price at a 5.00% example rate, semi-annual compounding.
Renanza Realty Inc. can represent you on this property — send an enquiry to arrange a private viewing.
Listing courtesy of Century 21 Granite Realty Group Inc., ALGONQUIN HIGHLANDS.
The listing data displayed here is provided in part by the Canadian Real Estate Association (CREA) through its Data Distribution Facility (DDF®) and is drawn from Boards and Associations across Canada. Information is deemed reliable but is not guaranteed accurate by CREA. The listings are held by brokerages other than Renanza Realty unless otherwise noted.
The trademarks REALTOR®, REALTORS® and the REALTOR® logo are controlled by CREA and identify real estate professionals who are members of CREA. The trademarks MLS®, Multiple Listing Service® and the associated logos identify professional services rendered by REALTOR® members of CREA to effect the purchase, sale and lease of real estate as part of a cooperative selling system.