
2426 Collingwood Road
West Kelowna, British Columbia
MLS® 10392650
$1,099,995
- Status
- Active
- Property type
- House
- MLS® number
- 10392650
- Bedrooms
- 5
- Bathrooms
- 3
- Year built
- 1980
 1 / 91
Listing description
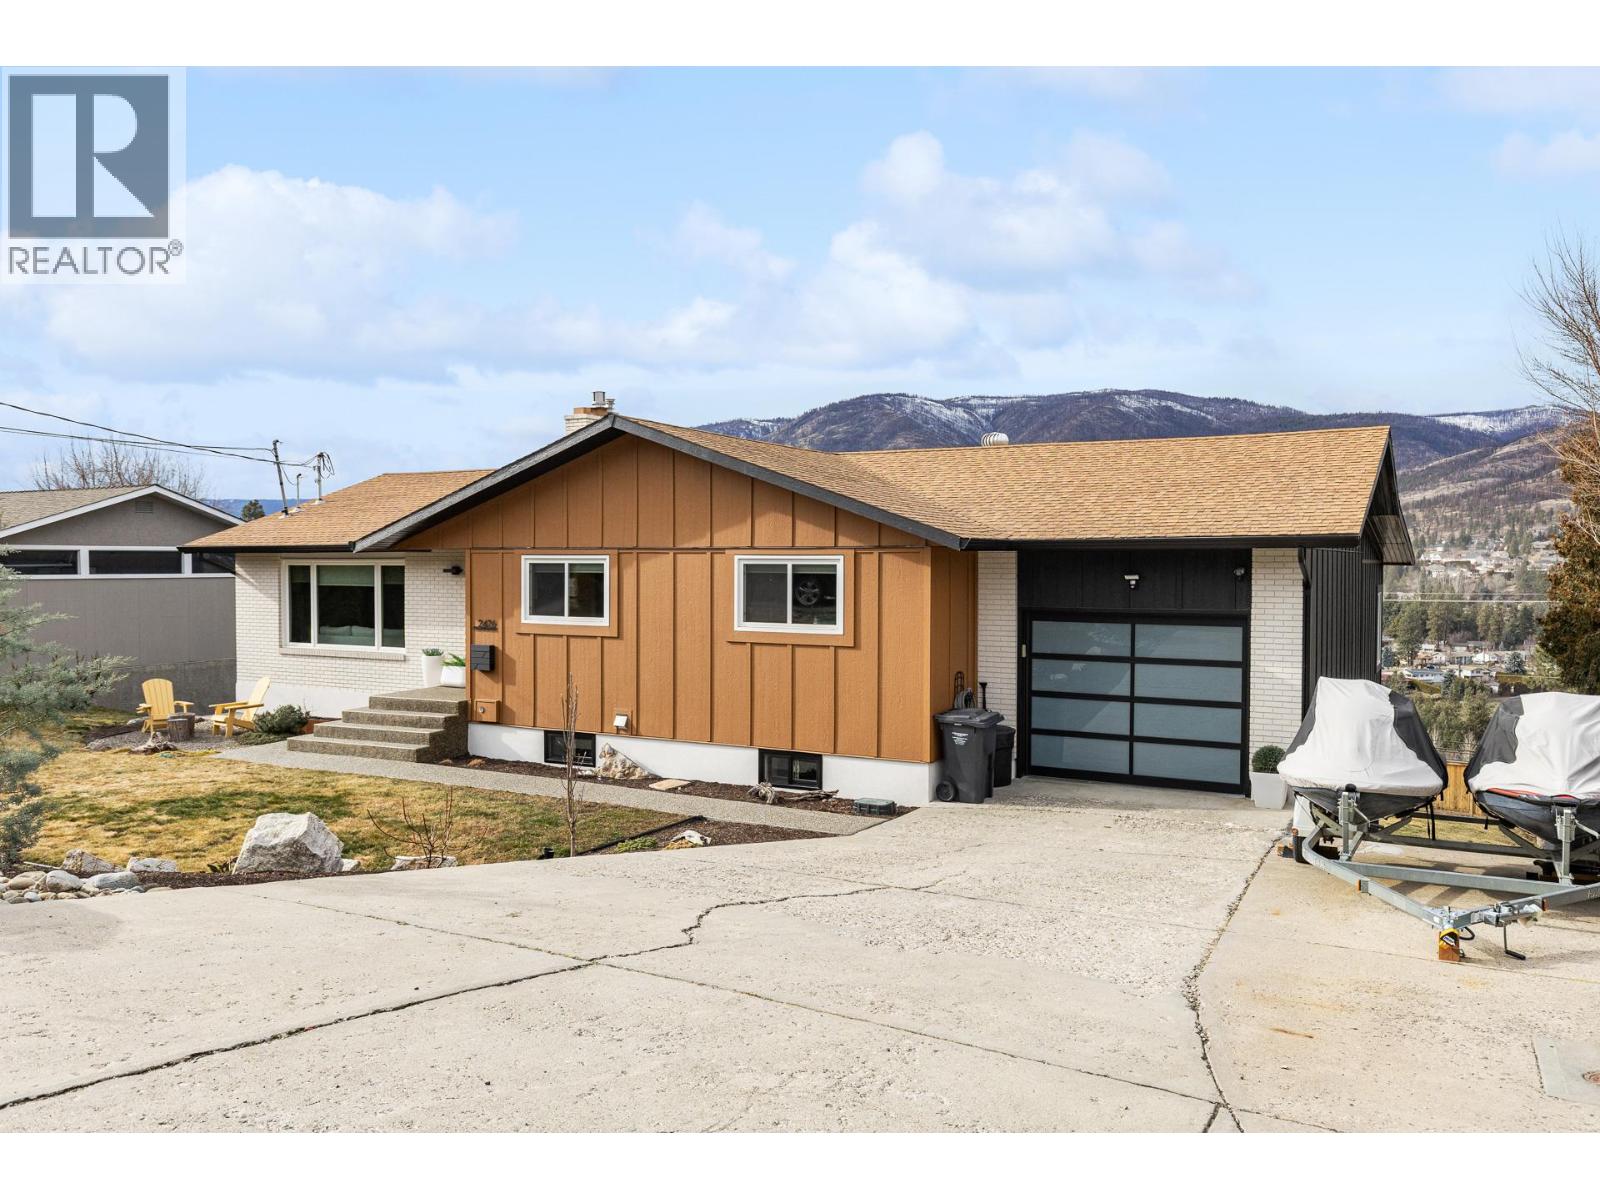
Extensively renovated with over $350,000 invested, this remarkable 5 bedroom (can be 6 bedroom) home is a rare blend of elevated design, everyday functionality, and captivating Okanagan views. A substantial new addition, all-new siding and stucco, and carefully curated high-end finishes create a home that feels both luxurious and effortlessly livable. The light-filled open-concept main level is designed to impress, with a stunning updated kitchen that anchors expansive living and dining spaces.
Step onto the oversized upper deck and take in sweeping sunset views — the perfect setting for morning coffee or evenings under glowing skies. The lower level offers exceptional flexibility and income potential with a fully self-contained 2-bedroom suite featuring all-new PG40-rated windows for superior durability and efficiency. An additional family room and separate wet bar room provide options for a studio, guest quarters, or seamless multi-generational living.
Outdoors, enjoy a private retreat complete with an oversized entertaining patio, pool-sized yard with usable green space, and a stand-alone lakeview sauna for year-round relaxation. Quietly positioned on a cul-de-sac with ample parking for RV or boat, just minutes to Lakeview Village Mall, beaches, hiking at Kalamoir Regional Park, and the celebrated West Kelowna Wine Trail. A rare opportunity to own a fully renovated, income-generating home in the heart of the Okanagan lifestyle.
Property summary
- MLS® number
- 10392650
- Property type
- Single Family
- Building type
- House
- Square footage
- 3,053 sq ft
- Title
- Freehold
- Land size
- 0.31 acres
- Built in
- 1980
- Annual property taxes
- $4,933.01
- Parking
- 4 spaces · Attached Garage, RV, Additional Parking
- Days on market
- 72 days
Features & details
- Heating
- Forced air, See remarks
- Cooling
- Central air conditioning
- Basement
- Full
- Flooring
- Tile, Laminate
- Appliances
- Washer, Refrigerator, Range - Electric, Dishwasher, Wine Fridge, Dryer
- Exterior features
- Brick, Other, Aluminum
- View
- Mountain view, Valley view, View (panoramic)
- Architectural style
- Ranch
What would this home cost you?
Based on the $1,099,995 asking price at a 5.00% example rate, semi-annual compounding.
Renanza Realty Inc. can represent you on this property — send an enquiry to arrange a private viewing.
Listing courtesy of Coldwell Banker Executives Realty, Vernon.
The listing data displayed here is provided in part by the Canadian Real Estate Association (CREA) through its Data Distribution Facility (DDF®) and is drawn from Boards and Associations across Canada. Information is deemed reliable but is not guaranteed accurate by CREA. The listings are held by brokerages other than Renanza Realty unless otherwise noted.
The trademarks REALTOR®, REALTORS® and the REALTOR® logo are controlled by CREA and identify real estate professionals who are members of CREA. The trademarks MLS®, Multiple Listing Service® and the associated logos identify professional services rendered by REALTOR® members of CREA to effect the purchase, sale and lease of real estate as part of a cooperative selling system.