
2421, 222 Riverfront Avenue SW
Calgary, Alberta
MLS® A2348089
$1,650,000
- Status
- Active
- Property type
- House
- MLS® number
- A2348089
- Bedrooms
- 3
- Bathrooms
- 4
- Year built
- 2011
 1 / 42
Listing description
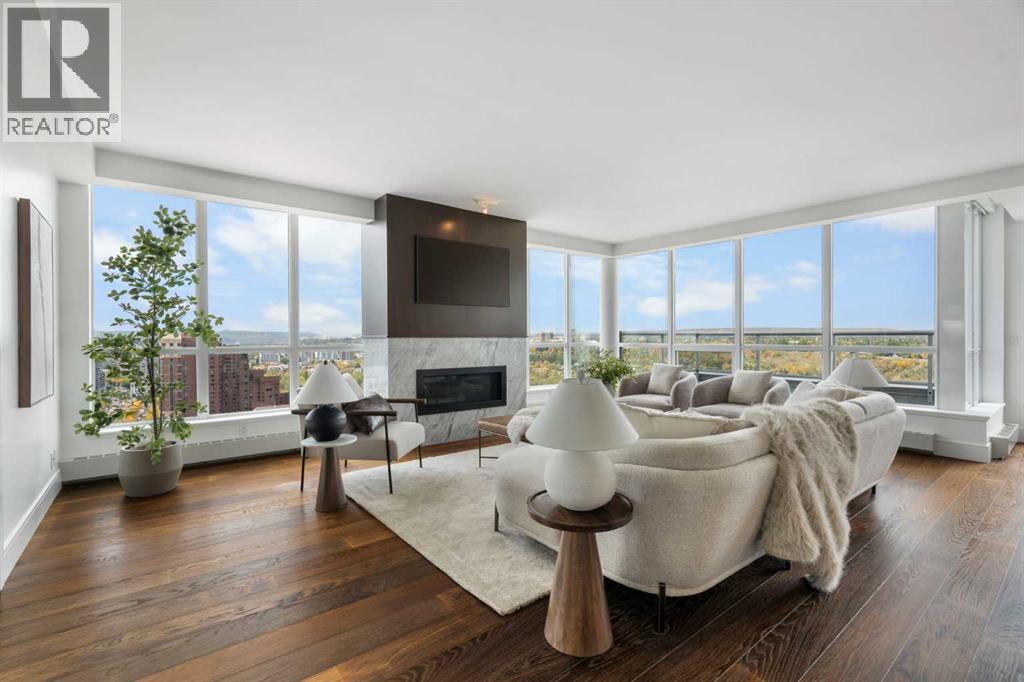
Perched high above the Bow River on the 24th floor of Waterfront, this extraordinary 3-bedroom, 3. 5-bathroom penthouse offers one of Calgary’s most remarkable inner-city living experiences. Wrapped in floor-to-ceiling glass on three sides, the residence captures spectacular, unobstructed 270-degree views spanning the Bow River, Prince’s Island Park, Eau Claire, the downtown skyline and Rocky Mountains beyond.
With west, south and north exposures, the scenery transforms throughout the day, culminating in unforgettable sunsets over the river and mountains. Spanning just over 2,000 sq. ft.
, the sprawling single-level floor plan offers the proportions, privacy and functionality rarely found in condominium living. A generous great room is framed by walls of glass and anchored by a fireplace, creating an incredible setting for everyday living and entertaining. The adjoining dining room flows naturally from the main living space, yet can be enclosed with sliding doors and a separate entry for more intimate gatherings.
Engineered hardwood and tile flooring extend throughout, complemented by Hunter Douglas motorized and roll-up window coverings. At the heart of the residence is a beautifully equipped kitchen featuring a gas range, wall oven, microwave, dishwasher, built-in Miele coffee machine, refrigerator and freezer, plus a dedicated beverage centre. Two expansive patio terraces extend the living experience outdoors, providing front-row seats to some of Calgary’s most impressive scenery.
With the Bow River wrapping around below, these outdoor spaces are equipped with gas and electrical connections, garden beds and irrigation. The primary retreat is privately positioned and generously proportioned, with a walk-in closet, luxurious 5-piece ensuite and direct terrace access with sweeping downtown views. One secondary bedroom also enjoys private terrace access and downtown views, while both secondary bedrooms feature their own ensuites—ideal for family and guests while ma intaining exceptional privacy.
A dedicated laundry room and abundant in-suite storage complete the home. The offering includes three assigned underground parking stalls and an assigned storage locker. Waterfront offers an impressive collection of resident amenities including concierge service, fitness and yoga facilities, hot tub and steam rooms, social rooms, theatre, landscaped courtyard and rooftop garden spaces, visitor parking, bicycle storage and car wash facilities.
Step outside and you are immediately connected to the Bow River pathways, Eau Claire and Prince’s Island Park, with riverside walking and cycling, restaurants, cafés and downtown all within easy reach. Penthouse living without compromise, surrounded by some of the best views and amenities Calgary has to offer.
Property summary
- MLS® number
- A2348089
- Property type
- Single Family
- Building type
- Apartment
- Square footage
- 2,059 sq ft
- Title
- Condo/Strata
- Built in
- 2011
- Annual property taxes
- $9,708.00
- Parking
- 3 spaces · Underground
- Days on market
- 2 days
Features & details
- Heating
- Baseboard heaters, Natural gas
- Cooling
- Central air conditioning
- Flooring
- Tile, Hardwood
- Appliances
- Washer, Refrigerator, Range - Gas, Dishwasher, Dryer, Hood Fan, Window Coverings
- Exterior features
- Concrete, Stone
- Lot features
- Closet Organizers, Guest Suite, Sauna, Parking
- Community features
- Pets Allowed With Restrictions
- Maintenance fee
- $1,956.82 / Monthly
What would this home cost you?
Based on the $1,650,000 asking price at a 5.00% example rate, semi-annual compounding.
Renanza Realty Inc. can represent you on this property — send an enquiry to arrange a private viewing.
Listing courtesy of Royal LePage Benchmark, CALGARY.
The listing data displayed here is provided in part by the Canadian Real Estate Association (CREA) through its Data Distribution Facility (DDF®) and is drawn from Boards and Associations across Canada. Information is deemed reliable but is not guaranteed accurate by CREA. The listings are held by brokerages other than Renanza Realty unless otherwise noted.
The trademarks REALTOR®, REALTORS® and the REALTOR® logo are controlled by CREA and identify real estate professionals who are members of CREA. The trademarks MLS®, Multiple Listing Service® and the associated logos identify professional services rendered by REALTOR® members of CREA to effect the purchase, sale and lease of real estate as part of a cooperative selling system.