
242 Sunningdale Rd E
Qualicum Beach, British Columbia
MLS® 1044474
$1,295,000
- Status
- Active
- Property type
- House
- MLS® number
- 1044474
- Bedrooms
- 6
- Bathrooms
- 6
- Year built
- 2021
 1 / 47
Listing description
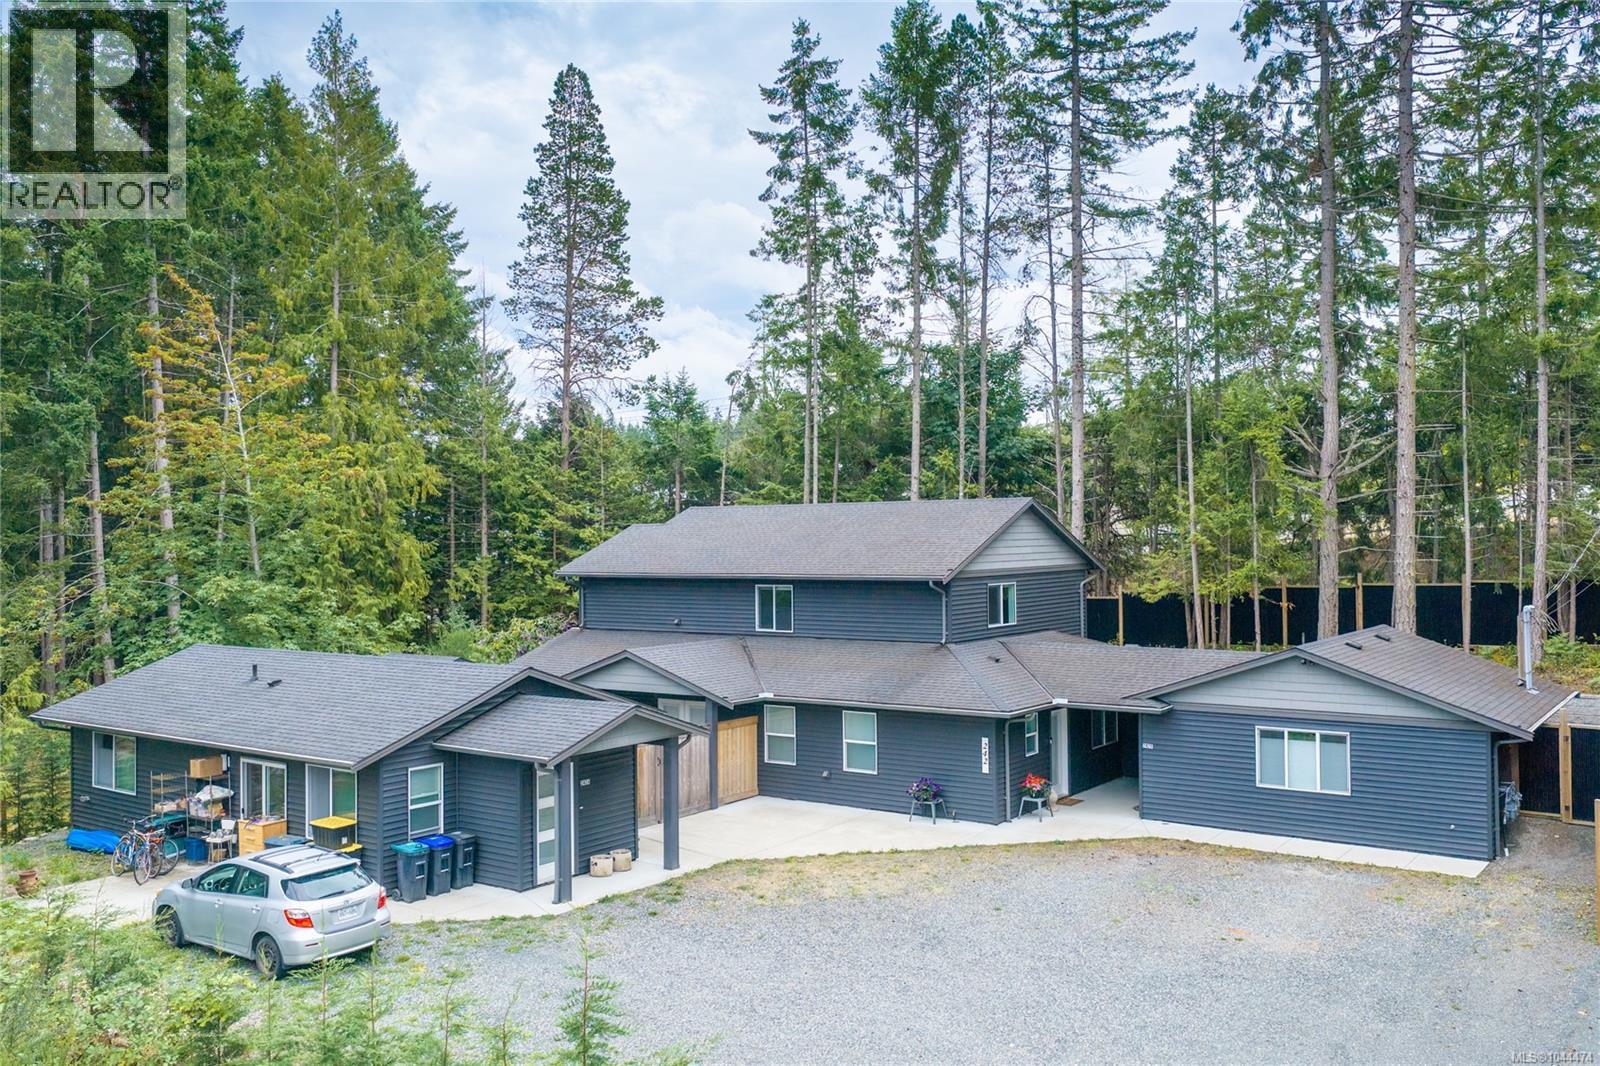
At almost 2500sf, this 5yr family home, offers a 778sf detached Garden Suite & a 470sf studio suite separated from the main house by a breezeway & storage room. The 4BR/3. 5BA home offers open concept, main floor living w/3 BR & 2 full baths up (one w/4pc ensuite), W/D hook up & 2 large storage cupboards.
The main floor boasts a giant kitchen with a quartz covered island w/plenty of counter space for the chefs in the family & a Butler’s Pantry w/extra cabinets, prep sink & 2nd fridge. The spacious Primary BR with walk in closet (+ 2 additional closets) enjoys a 5pc ensuite. Opposite the private courtyard, the 2BR/1BA Garden Suite has its own HW tank, HRV, radiant heated floors, stacking W/D & separate hydro/gas meters.
With rents totaling 2700/mo, the additional mortgage helper in the Studio could mean your dream home is within reach! Located in a great neighbourhood in Qualicum Beach, an easy walk to the Beach, Golf Course, Town shops & restaurants as well as the local high school.
Property summary
- MLS® number
- 1044474
- Property type
- Single Family
- Building type
- House
- Square footage
- 3,714 sq ft
- Title
- Freehold
- Land size
- 11935 square feet
- Built in
- 2021
- Annual property taxes
- $8,393.04
- Parking
- 2 spaces
- Days on market
- 53 days
Features & details
- Heating
- Baseboard heaters, Electric, Other
- Cooling
- Fully air conditioned, None
- Appliances
- Washer, Refrigerator, Range - Gas, Dishwasher, Dryer, Microwave, Garburator, Oven - Built-In
- Lot features
- Central location, Private setting, Southern exposure, Other, Marine Oriented
What would this home cost you?
Based on the $1,295,000 asking price at a 5.00% example rate, semi-annual compounding.
Renanza Realty Inc. can represent you on this property — send an enquiry to arrange a private viewing.
Listing courtesy of Royal LePage Island Living (PK), Parksville.
The listing data displayed here is provided in part by the Canadian Real Estate Association (CREA) through its Data Distribution Facility (DDF®) and is drawn from Boards and Associations across Canada. Information is deemed reliable but is not guaranteed accurate by CREA. The listings are held by brokerages other than Renanza Realty unless otherwise noted.
The trademarks REALTOR®, REALTORS® and the REALTOR® logo are controlled by CREA and identify real estate professionals who are members of CREA. The trademarks MLS®, Multiple Listing Service® and the associated logos identify professional services rendered by REALTOR® members of CREA to effect the purchase, sale and lease of real estate as part of a cooperative selling system.